


Address
5905 Magnolia Lane, LAKELAND, FL
Price
$ 630,000
Property Attributes
- MLS#L4958649
- TypeSingle Family
- Listing Status Active
- CountyPolk
- CityLAKELAND
- AreaLakeland
- NeighborhoodSILVER LAKES REP
- Zip33810
- StyleCustom Ranch
- Year Built1962
- Taxes$ 3518
- Price$ 630,000
- Bedrooms4
- Full Bathrooms3
- Half Bathrooms1
- Sqr Footage3213
- Lot Size1.32 Acres
Data Source:
Stellar MLS
Property Description
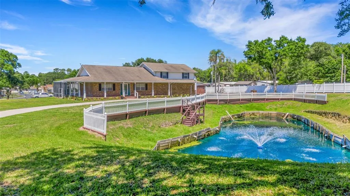
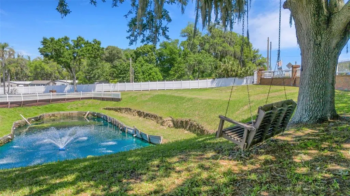
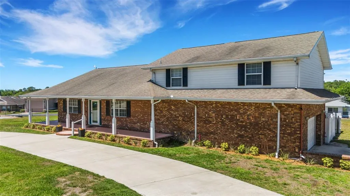
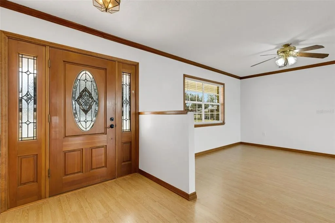
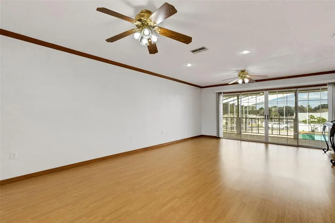
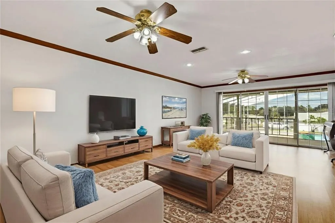
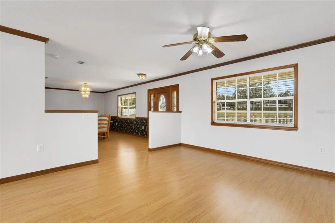
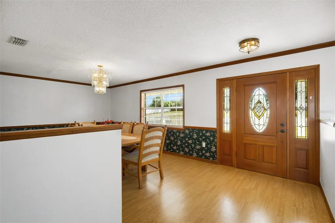
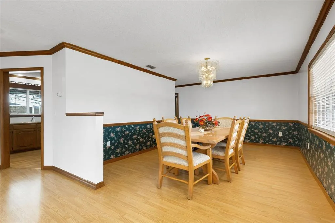
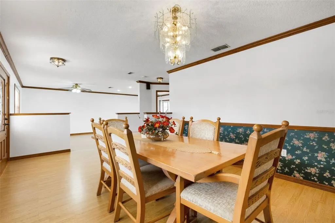
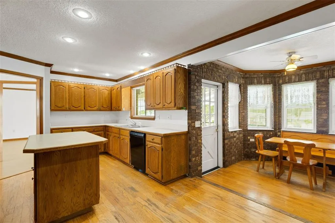
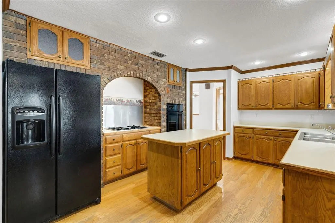
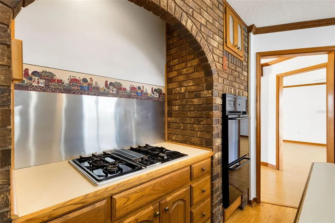
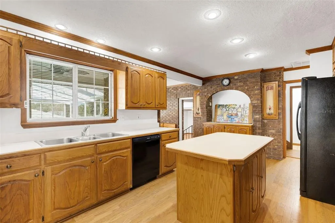
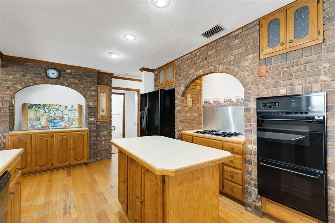
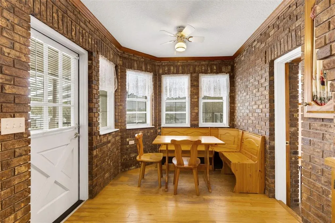
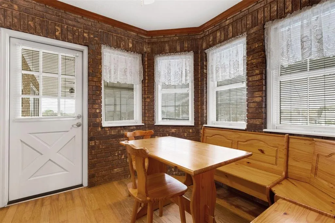
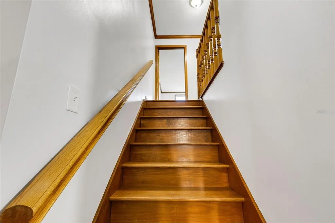
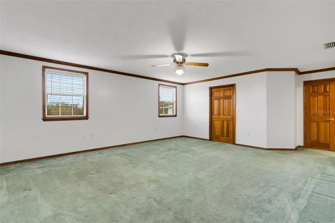
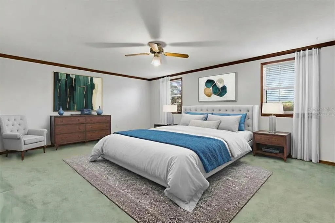
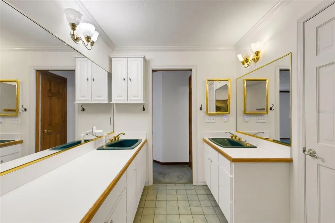
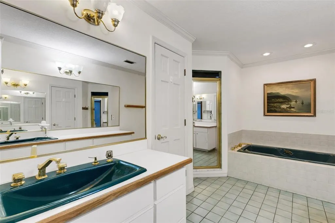
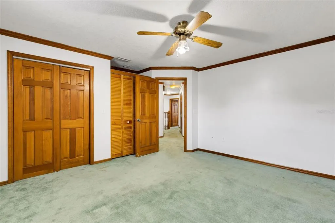
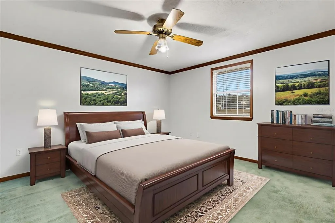
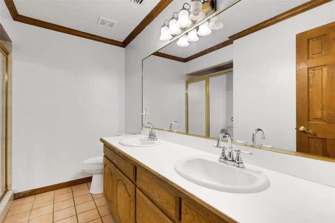
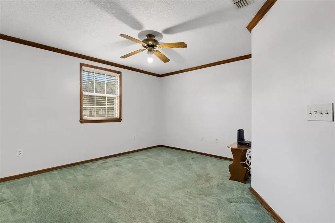
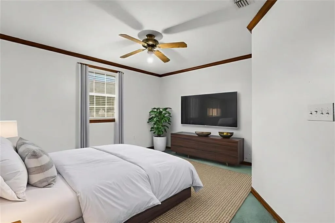
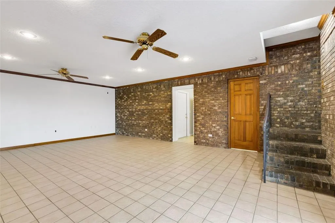
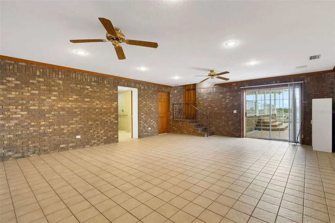
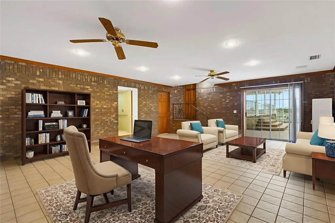

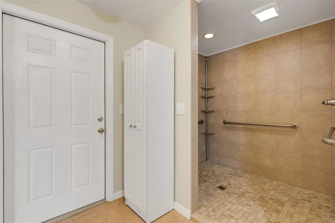
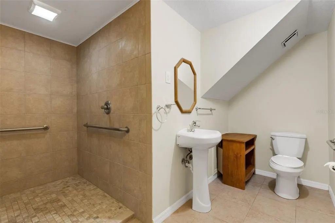
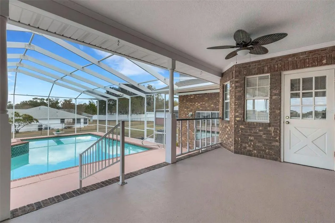
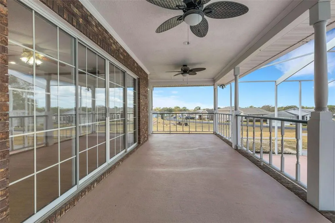
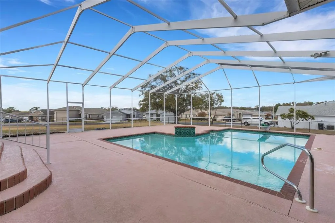
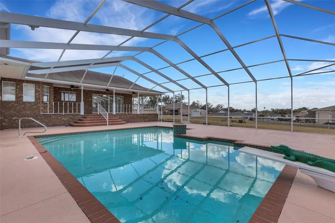
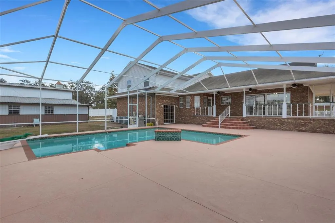
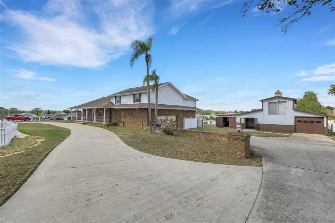
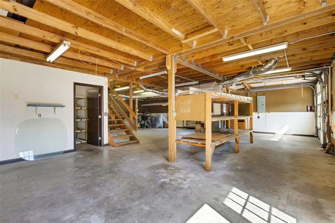
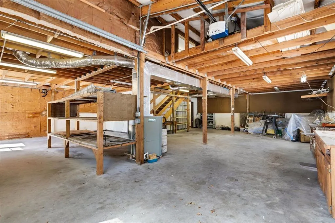
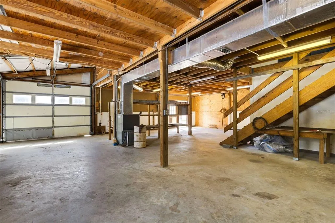
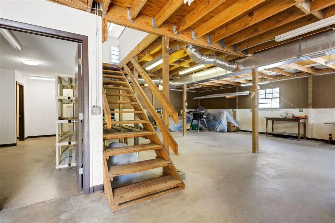
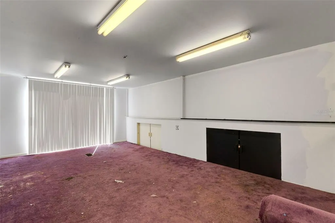
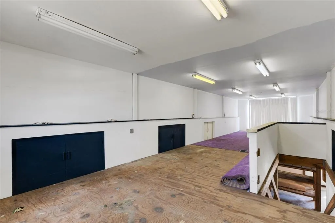
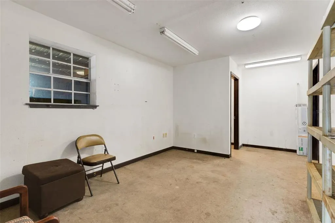
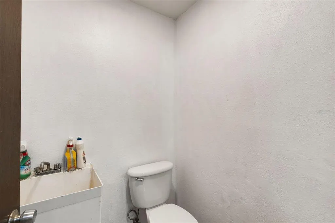
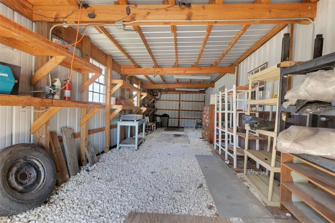
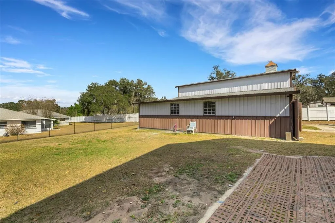
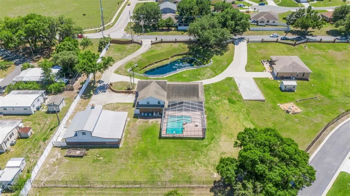
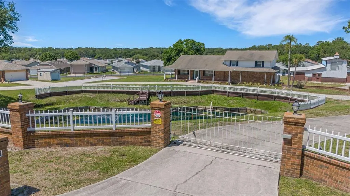
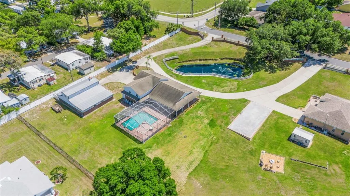
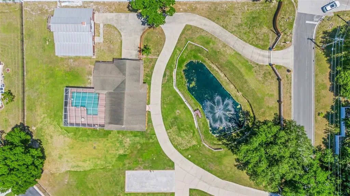
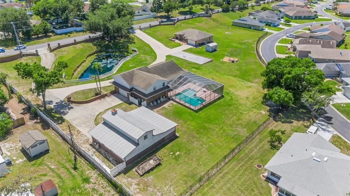
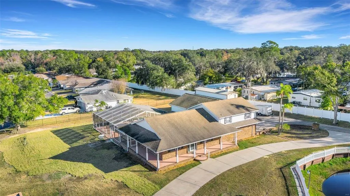
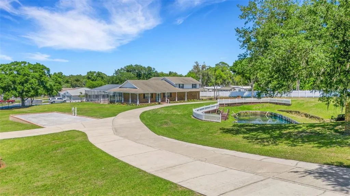
Virtually Staged. NEW PRICE on this unique one-of-a-kind property with tons of possibilities and ready for the next chapter . . . YOU. If you require a workshop or space for RV or boat storage and prefer to avoid HOA restrictions, this property affords an excellent solution. Situated on nearly 1.5 acres, it features a 3,200+ square foot main residence, along with a detached barn/workshop that includes a partially finished living area above. Entry is secured by a private electric gate, enhancing safety and privacy. The expansive circular driveway leads to a deep wrap-around porch, welcoming you to this impressive tri-level home. The main and center level encompasses formal living and dining rooms, a traditional country-style kitchen with brick accented walls, and picture windows that provide views of the screened, enclosed pool. Adjacent to the kitchen, a breakfast nook overlooks the pool area. Upstairs, there are three spacious bedrooms, including the primary suite with its own private bath. The lower level provides a large bonus room (or fourth bedroom) featuring a fully ADA-accessible bathroom and an inside laundry room. The side-entry garage offers direct access to both the bonus and utility rooms. Recent updates include fresh interior paint, county water for potable use, irrigation from a well, a completely new septic system (tank and drain field) installed in 2026 days, and two traditional AC units servicing the main house. Nearby, the nearly 2,000-square-foot barn/workshop boasts a second floor, partially finished living area (approximately 500 square feet not counted in the main dwelling’s SF), cooled by a geothermal heat pump (GHP). Additional amenities include the electric entry gate and a private pond in the front yard, which could be stocked for recreational fishing. There is potential for establishing a “family compound,” as the adjoining property may be available for separate purchase. It shares part of the circular driveway, but has its own gated entrance, and could afford shared equity for multiple owners or multi-generational households. This property is ideally suited for individuals who own work vehicles or operate small businesses and want to avoid HOA conflicts. Showings are easy to arrange; please schedule an appointment. No trespassing is permitted.
| Elementary School | Middle School | High School |
|---|---|---|
| Dr. N. E Roberts Elem Elementary School | Sleepy Hill Middle Middle School | Kathleen High High School |
| Price History | |
|---|---|
| 2/23/2026 | Listed $665,000 |
| 5/23/2026 | 2$650,000 |
| 8/5/2026 | 3$630,000 |
General Features
| Sewer | Septic Tank |
|---|---|
| Heating | Central,Zoned |
| Cooling | Central Air,Zoned |
| Utilities | Cable Connected,Electricity Connected,Phone Available,Sprinkler Well,Water Connected |
| Possession | Close Of Escrow |
| Roof | Shingle |
| Appliances | Built-In Oven,Cooktop,Dishwasher,Microwave,Refrigerator |
| Zoning | RC |
| Garage Spaces | 2 |
| Patio/Porch Features | Covered,Front Porch,Rear Porch,Screened,Side Porch,Wrap Around |
| Architectural Style | Custom,Ranch |
| Pool Features | Gunite,In Ground,Screen Enclosure |
| Security Features | Security Gate,Smoke Detector(s) |
| Construction Materials | Brick,Stucco,Wood Frame |
| Pets Allowed | Cats OK,Dogs OK,Yes |
| Year Built | 1962 |
| View | Pool,Water |
| Levels | Two |
| Property Subtype | Single Family Residence |
| Tax Year | 2025 |
| Ownership | Fee Simple |
| Accessibility | Accessible Full Bath,Visitor Bathroom |
| County | Polk |
| New Construction | false |
| Property Type | Residential |
| Attached Garage | true |
| Subdivision Name | SILVER LAKES REP |
| Facing Direction | South |
| Garage Y/N | true |
| Other Structures | Barn(s),Other,Storage,Workshop |
| Total Rooms | 10 |
| Full Baths | 3 |
| Status | Active |
| Directions | Starting at the intersection of US Hwy 98 & W Daughtery Rd. Take W Daughtery Rd West and continue straight to Magnolia Lane. The property will be the first home on your right, once the road shifts from W Daughtery Rd to Magnolia Lane. |
| High School | Kathleen High |
| City | LAKELAND |
| Senior Community Y/N | false |
| MLS Area | 33810 - Lakeland |
| Lot Size Units | Acres |
| Lot Size Square Feet | 57700 |
| Carport Y/N | false |
| Listing Terms | Cash,Conventional |
| Elementary School | Dr. N. E Roberts Elem |
| Land Lease Y/N | false |
| Tax Annual Amount | 3518.91 |
| Middle/Junior High School | Sleepy Hill Middle |
| Property Condition | Completed |
| Additional Parcels Y/N | false |
| Lease Considered Y/N | true |
| Virtual Tour | https://virtualtour.PremierRealtyNetwork.com/5905-Magnolia-Lane-Lakeland-FL-33810/unbranded |
| Building Area Units | Square Feet |
| Living Area Units | Square Feet |
| Standard Status | Active |
| Occupancy Type | Vacant |
| Tax Lot | 1 |
| Legal Description | BEG SE COR OF NE1/4 RUN W 175 FT N 297 FT E 175 FT S 297 FT TO POB LESS MAINT R/W FOR MAGNOLIA LN & BEG SE COR OF NE1/4 RUN W 175 FT FOR POB W 237 FT N 185.11 FT E 237 FT S 185.11 FT TO POB LESS MAINT R/W FOR MAGNOLIA LN & BEG SE COR OF NE1/4 RUN N 2 97 FT TO POB W 175 FT N 33 FT E 175 FT S 33 FT TO POB & PARCEL 1 OF SILVER LAKES REPLAT AS REC IN PB 97 PGS 19 & 20 LESS COMM SE COR OF NE1/4 OF SD SEC 22 W ALONG S LINE 231.30 FT TO POB N11-13-10E 73.32 FT N 13-10-30E 45.92 FT N29-00-00E 28.12 FT N3 6-15-10E 21.20 FT N 02-20-50W 172 FT TO SWLY R/W OF RE'S CIRCLE S45-18-34W ALONG SD R/W LINE 90.43 FT TO BEG OF CURVE SWLY ALONG SD R/W 178.38 FT S 197.55 FT TO SD S LINE E ALONG SD S LINE 180.70 FT TO POB |
| Water View | Pond |
| Minimum Lease | No Minimum |
| Water Access Y/N | false |
| Additional Rooms | Family Room |
| Water View Y/N | true |
| Flood Zone Code | X |
| In Law Suite YN | false |
| Flood Zone Code X | Yes |
| DockY/N | false |
Interior Features
| Interior Amenities | Ceiling Fan(s),Crown Molding,PrimaryBedroom Upstairs,Solid Wood Cabinets,Walk-In Closet(s) |
|---|---|
| Flooring | Carpet,Laminate,Tile,Hardwood |
| Furnished Y/N | Unfurnished |
| Total Stories | 2 |
| Air Conditioning Y/N | true |
| Heating Y/N | true |
| Window Features | Blinds |
| Fireplace Y/N | false |
| Half Baths | 1 |
| Laundry Features | Inside,Laundry Room |
| Total Bedrooms | 4 |
| LivingAreaSource | Appraiser |
| Total Baths | 4 |
Exterior Features
| Exterior Amenities | Lighting,Private Entrance,Private Mailbox |
|---|---|
| Vegetation | Mature Landscaping |
| Fencing | Masonry,Other,Vinyl |
| Parking Features | Circular Driveway,Driveway,Garage Door Opener,Garage Faces Side,Ground Level,Other |
| Lot Features | In County,Irregular Lot |
| Water Source | Public,Well |
| Lot Size Area | 1.3246 |
| Foundation Details | Slab |
| Spa | false |
| Building Area Total | 4404 |
| Lot Dimensions | 175 x 290 |
| Lot Size Acres | 1.32 |
| Road Surface Type | Paved,Asphalt |
| Private Pool | true |
| Waterfront Y/N | false |
| Covered Spaces | 2 |
| Road Frontage Type | Street Paved |
| Road Responsibility | Public Maintained Road |
| Horse Amenities | None |
Amenities
- Foreclosure
- Views
- Short Sale
- New Construction
- Adult 55+
- Lease To Own
- No HOA Fees
- Furnished
- Primary On Main
- Air Conditioning
- Seller Finance
- Green
- Fixer Upper
- Horse
- Golf
- Fireplace
- Deck
- Garage
- Basement
- Pool
Property vs Single Family Average in 33810
Price
Taxes
Year Built
 Copyright © MFRMLS.com All information deemed reliable but not guaranteed. All properties are subject to prior sale, change or withdrawal. Neither listing broker(s) or information provider(s) shall be responsible for any typographical errors, misinformation, misprints and shall be held totally harmless. Listing(s) information is provided for consumers personal, non-commercial use and may not be used for any purpose other than to identify prospective properties consumers may be interested in purchasing. Information on this site was last updated Last updated on September 13, 2026 2:01 PM UTC The listing information on this page last changed on Last updated on September 13, 2026 2:01 PM UTCd. The data relating to real estate for sale on this website comes in part from the Internet Data Exchange program of MFR MLS.
All information deemed reliable but not guaranteed. All properties are subject to prior sale, change or withdrawal. Neither listing broker(s) or information provider(s) shall be responsible for any typographical errors, misinformation, misprints and shall be held totally harmless. Listing(s) information is provided for consumers personal, non-commercial use and may not be used for any purpose other than to identify prospective properties consumers may be interested in purchasing.
Updated on September 13, 2026 2:01 PM UTC
Copyright © MFRMLS.com All information deemed reliable but not guaranteed. All properties are subject to prior sale, change or withdrawal. Neither listing broker(s) or information provider(s) shall be responsible for any typographical errors, misinformation, misprints and shall be held totally harmless. Listing(s) information is provided for consumers personal, non-commercial use and may not be used for any purpose other than to identify prospective properties consumers may be interested in purchasing. Information on this site was last updated Last updated on September 13, 2026 2:01 PM UTC The listing information on this page last changed on Last updated on September 13, 2026 2:01 PM UTCd. The data relating to real estate for sale on this website comes in part from the Internet Data Exchange program of MFR MLS.
All information deemed reliable but not guaranteed. All properties are subject to prior sale, change or withdrawal. Neither listing broker(s) or information provider(s) shall be responsible for any typographical errors, misinformation, misprints and shall be held totally harmless. Listing(s) information is provided for consumers personal, non-commercial use and may not be used for any purpose other than to identify prospective properties consumers may be interested in purchasing.
Updated on September 13, 2026 2:01 PM UTC
