

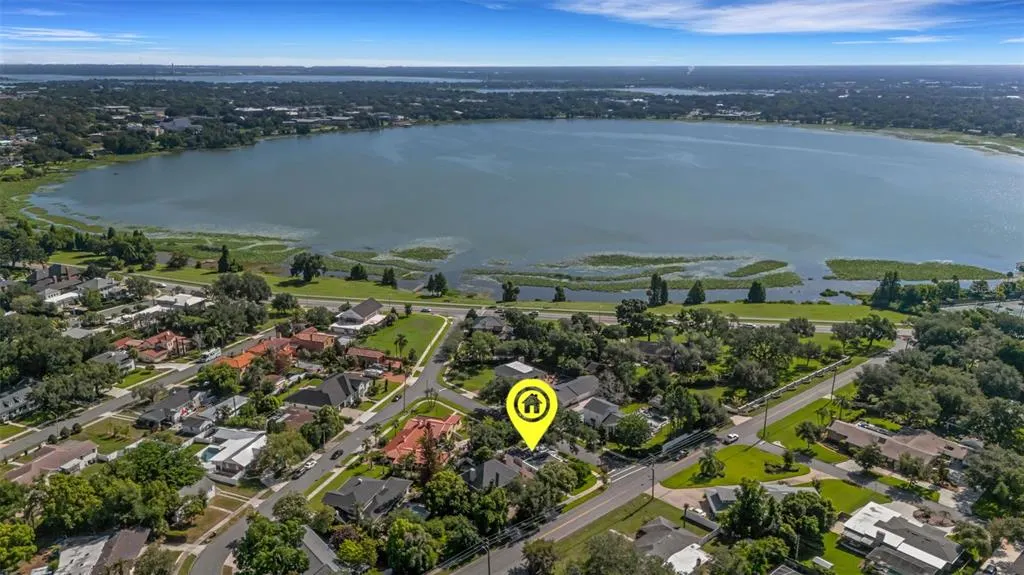
Address
2015 E Beacon By Way, LAKELAND, FL
Price
$ 590,000
Property Attributes
- MLS#L4963048
- TypeSingle Family
- Listing Status Active
- CountyPolk
- CityLAKELAND
- AreaLakeland
- NeighborhoodHIAWATHA HEIGHTS
- Zip33803
- StyleMid-Century Modern
- Year Built1938
- Taxes$ 2060
- Price$ 590,000
- Bedrooms4
- Full Bathrooms2
- Half Bathrooms1
- Sqr Footage2416
- Lot Size0.18 Acres
Data Source:
Stellar MLS
Property Description
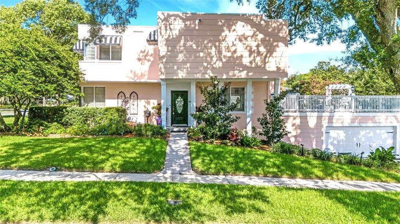
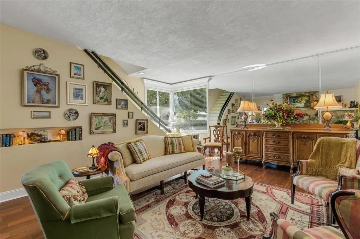
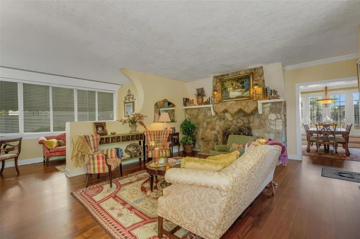
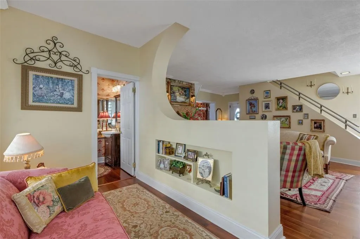
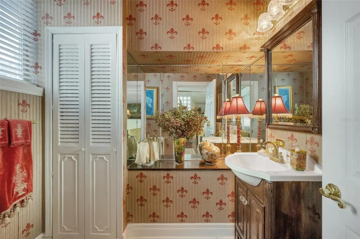
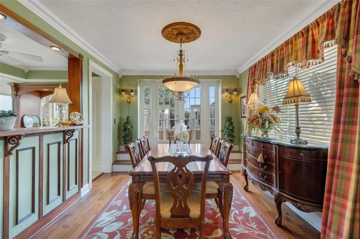
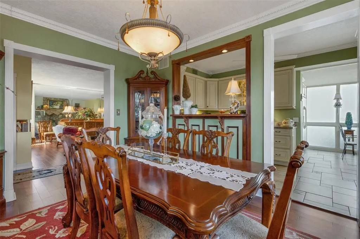
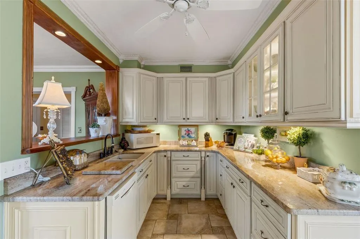
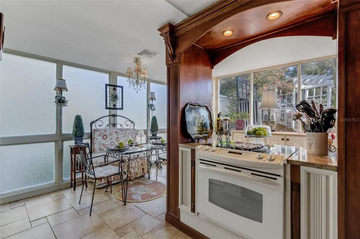
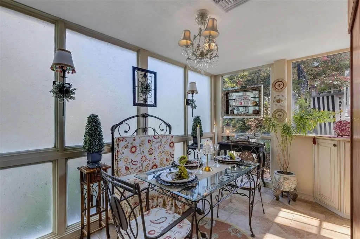
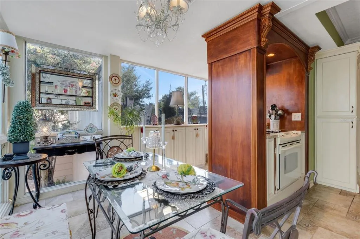
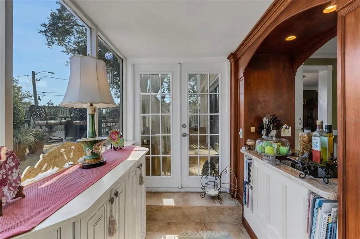
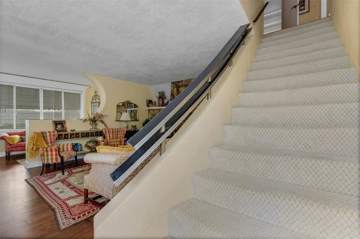
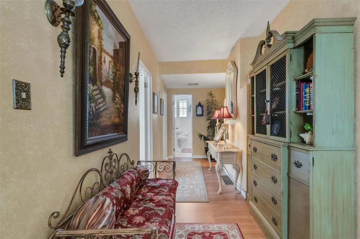
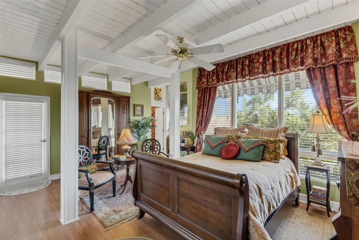
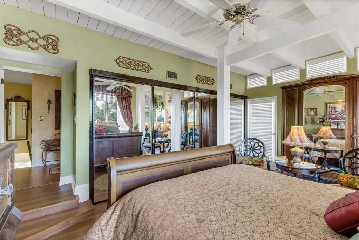
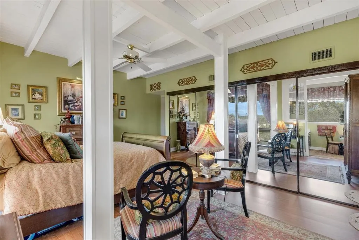
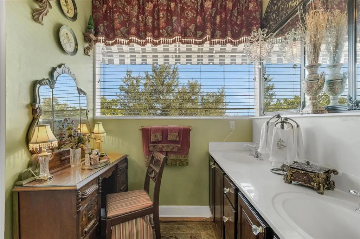
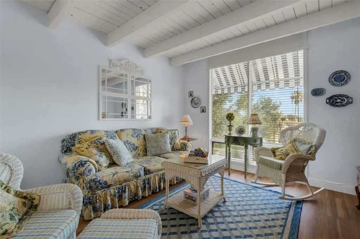
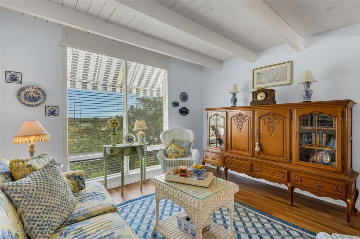
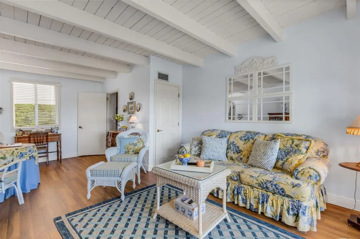
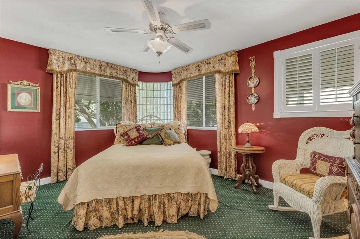
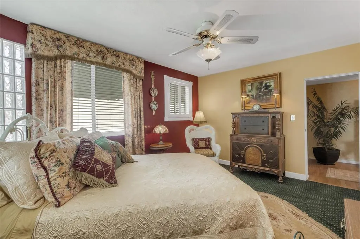
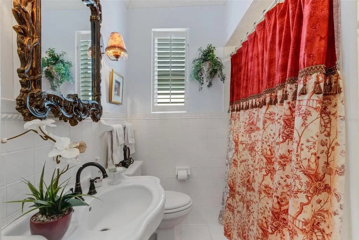
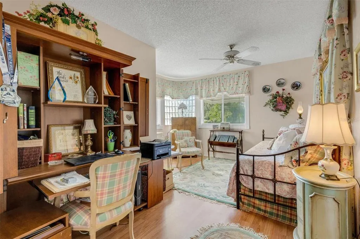
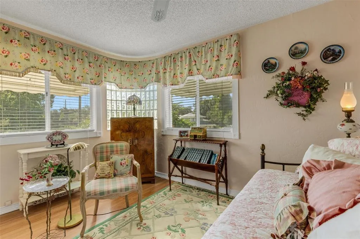
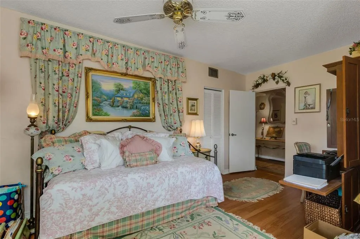
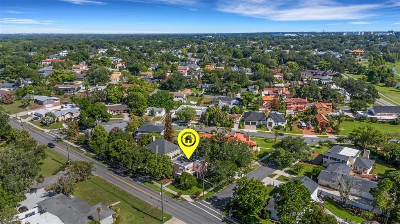
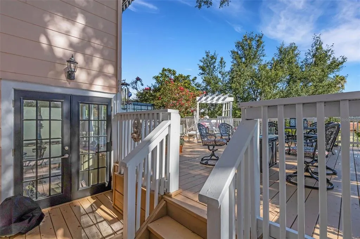
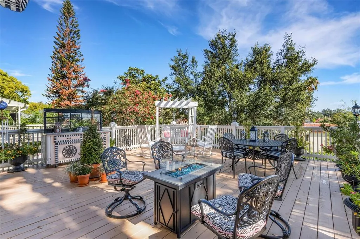
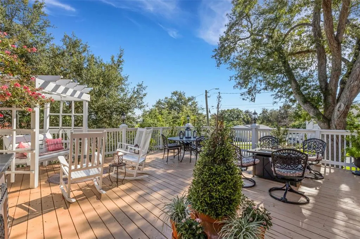
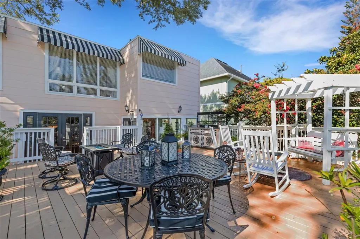
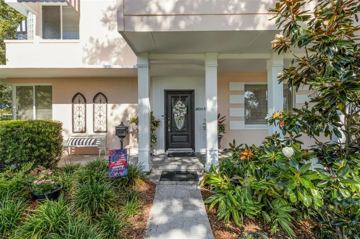
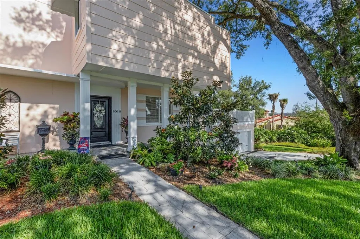
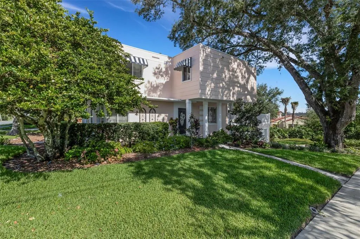
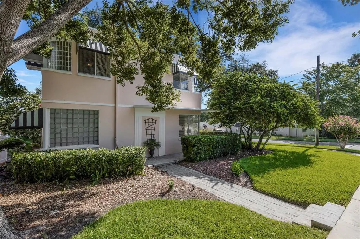
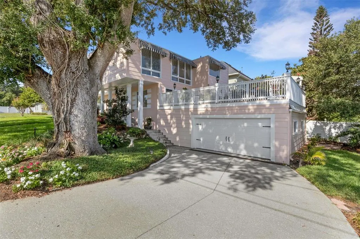
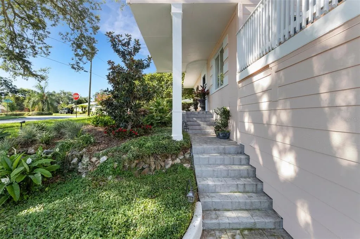
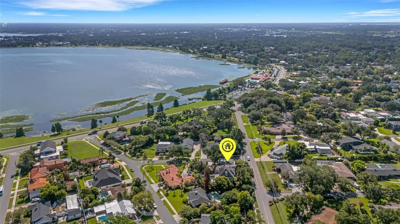
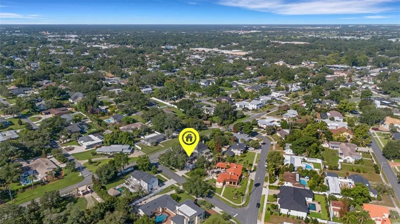
NEW ROOF! Welcome to one of Lakeland's most sought-after neighborhoods, where timeless architecture and an exceptional location come together just steps from beautiful Lake Hollingsworth. Nestled in Hiawatha Heights, this distinctive 1938 residence offers approximately 2,416 heated square feet of living space with 4 bedrooms, 2.5 baths, remarkable architectural character, and lake views from the second floor. From the moment you enter, you'll appreciate the craftsmanship and period details that define this exceptional home. Rich hardwood floors, crown moulding, glass block accents, custom built-ins, and oversized windows create warm, inviting living spaces filled with natural light. The spacious living room is anchored by a striking stone gas fireplace, while a graceful curved half-wall with built-in shelving defines the adjoining office or library, creating an open yet thoughtfully designed floor plan that was truly ahead of its time. The formal dining room is ideal for entertaining and connects seamlessly to the kitchen through a convenient pass-through serving bar. The beautifully updated kitchen features antique-finished white wood cabinetry, granite countertops, abundant workspace, and an adjoining breakfast room surrounded by windows overlooking the expansive rear deck. A second pass-through window enhances the home's functional design while maintaining an open flow between the living spaces. French doors from both the dining room & the breakfast room open to an impressive 24' x 24' wood deck, creating an inviting extension of the home for outdoor dining, entertaining, or simply relaxing in the peaceful surroundings. Upstairs, all four bedrooms are generously sized. The spacious primary suite is a true retreat, highlighted by a beautifully beamed painted red cedar ceiling that adds warmth and timeless character. A wall of glass-front built-in closets, private sitting area, ensuite bath, and secluded balcony complete this inviting owner's sanctuary. Several secondary bedrooms showcase charming architectural details, including bay windows and decorative glass block accents, while one oversized bedroom currently serves as a comfortable family or sitting room, offering flexibility to fit your lifestyle. Additional features include a freshly painted exterior, a completely rebuilt 24' x 24' wood deck, two A/C units (approximately 10 years old), roof was replace in August 2026, a convenient downstairs powder bath, and an oversized two-car garage. A rare Florida basement provides approximately 20' x 20' of additional storage and houses the laundry area. Accessible from both the oversized garage and exterior steps from the kitchen, this versatile space offers exceptional storage, workshop, hobby, or utility potential—a feature seldom found in Florida homes. The covered patio below provides yet another comfortable outdoor gathering space. Perfectly positioned just moments from the Lake Hollingsworth walking trail, Lakeland Country Club, Cleveland Heights Golf & Country Club, the Lakeland Family YMCA, numerous parks, downtown Lakeland, local dining, boutique shopping, and everyday conveniences, this is a rare opportunity to own a home filled with history, architectural character, and timeless appeal in one of Lakeland's most desirable neighborhoods. Some homes simply cannot be appreciated through photographs alone—this is one that must be experienced in person.
| Elementary School | Middle School | High School |
|---|---|---|
| Dixieland Elem Elementary School | Southwest Middle School Middle School | Lakeland Senior High High School |
| Price History | |
|---|---|
| 6/26/2026 | Listed $610,000 |
| 9/5/2026 | 3$590,000 |
General Features
| Sewer | Public Sewer |
|---|---|
| Heating | Central,Electric |
| Cooling | Central Air |
| Utilities | BB/HS Internet Available,Cable Available,Electricity Connected,Natural Gas Available,Public,Sewer Connected,Water Connected |
| Possession | Close Of Escrow |
| Roof | Other |
| Appliances | Dishwasher,Electric Water Heater,Range,Refrigerator |
| Zoning | RA-1 |
| Garage Spaces | 2 |
| Association Fee Includes | None |
| Patio/Porch Features | Deck,Front Porch,Rear Porch,Side Porch |
| Architectural Style | Mid-Century Modern |
| Security Features | Smoke Detector(s) |
| Construction Materials | Block,Stucco |
| Pets Allowed | Yes |
| Year Built | 1938 |
| Levels | Three Or More |
| Property Subtype | Single Family Residence |
| Tax Year | 2025 |
| Ownership | Fee Simple |
| Community Features | None |
| County | Polk |
| New Construction | false |
| Property Type | Residential |
| Attached Garage | true |
| Subdivision Name | HIAWATHA HEIGHTS |
| Facing Direction | East |
| Garage Y/N | true |
| Total Rooms | 13 |
| Full Baths | 2 |
| Status | Active |
| Directions | Going North or South on Florida Ave, turn East onto Beacon Rd, turn left onto Beacon By Way, subject on the left of the corner. |
| High School | Lakeland Senior High |
| City | LAKELAND |
| Senior Community Y/N | false |
| MLS Area | 33803 - Lakeland |
| Lot Size Units | Square Feet |
| Lot Size Square Feet | 7706 |
| Carport Y/N | false |
| Listing Terms | Cash,Conventional,FHA,VA Loan |
| Elementary School | Dixieland Elem |
| Property Attached Y/N | false |
| Land Lease Y/N | false |
| Tax Annual Amount | 2060.17 |
| Middle/Junior High School | Southwest Middle School |
| Additional Parcels Y/N | false |
| Lease Considered Y/N | true |
| Virtual Tour | https://my.matterport.com/show/?m=Cqe64oAb8LP |
| Building Area Units | Square Feet |
| Living Area Units | Square Feet |
| Standard Status | Active |
| Occupancy Type | Owner |
| Tax Lot | 002010 |
| Legal Description | HIAWATHA HGTS PB 10 PG 47 BLK 2 LOT 1 |
| Minimum Lease | No Minimum |
| Water Access Y/N | false |
| Additional Rooms | Formal Dining Room Separate,Formal Living Room Separate |
| Water View Y/N | false |
| Flood Zone Code | X |
| In Law Suite YN | false |
| Flood Zone Code X | Yes |
| DockY/N | false |
Interior Features
| Interior Amenities | Built-in Features,Ceiling Fan(s),Crown Molding,Eating Space In Kitchen,High Ceilings,PrimaryBedroom Upstairs,Solid Wood Cabinets,Stone Counters,Walk-In Closet(s),Window Treatments |
|---|---|
| Basement | Exterior Entry,Interior Entry,Unfinished |
| Flooring | Carpet,Ceramic Tile,Hardwood |
| Furnished Y/N | Unfurnished |
| Fireplace Features | Gas,Living Room |
| Total Stories | 2 |
| Air Conditioning Y/N | true |
| Heating Y/N | true |
| Window Features | Blinds,Rods,Window Treatments |
| Fireplace Y/N | true |
| Half Baths | 1 |
| Laundry Features | Electric Dryer Hookup,In Garage,Other,Washer Hookup |
| Total Bedrooms | 4 |
| LivingAreaSource | Estimated |
| Total Baths | 3 |
Exterior Features
| Exterior Amenities | Awning(s),Balcony,Courtyard,French Doors,Lighting,Private Mailbox,Sidewalk |
|---|---|
| Vegetation | Mature Landscaping,Trees/Landscaped |
| Parking Features | Driveway,Garage Door Opener,Ground Level,On Street,Workshop in Garage |
| Lot Features | Corner Lot,Historic District,City Lot,Landscaped,Near Public Transit,Sidewalk,Sloped |
| Water Source | Public,See Remarks |
| Lot Size Area | 7706 |
| Foundation Details | Basement,Block,Slab |
| Building Area Total | 3304 |
| Lot Dimensions | 65 x 120 |
| Lot Size Acres | 0.18 |
| Road Surface Type | Paved |
| Private Pool | false |
| Waterfront Y/N | false |
| Covered Spaces | 2 |
| Road Frontage Type | Street Paved |
| Road Responsibility | Public Maintained Road |
Amenities
- Foreclosure
- Views
- Short Sale
- New Construction
- Adult 55+
- Lease To Own
- No HOA Fees
- Furnished
- Primary On Main
- Air Conditioning
- Seller Finance
- Green
- Fixer Upper
- Horse
- Golf
- Fireplace
- Deck
- Garage
- Basement
- Pool
Property vs Single Family Average in 33803
Price
Taxes
Year Built
 Copyright © MFRMLS.com All information deemed reliable but not guaranteed. All properties are subject to prior sale, change or withdrawal. Neither listing broker(s) or information provider(s) shall be responsible for any typographical errors, misinformation, misprints and shall be held totally harmless. Listing(s) information is provided for consumers personal, non-commercial use and may not be used for any purpose other than to identify prospective properties consumers may be interested in purchasing. Information on this site was last updated Last updated on September 14, 2026 2:33 PM UTC The listing information on this page last changed on Last updated on September 14, 2026 2:33 PM UTCd. The data relating to real estate for sale on this website comes in part from the Internet Data Exchange program of MFR MLS.
All information deemed reliable but not guaranteed. All properties are subject to prior sale, change or withdrawal. Neither listing broker(s) or information provider(s) shall be responsible for any typographical errors, misinformation, misprints and shall be held totally harmless. Listing(s) information is provided for consumers personal, non-commercial use and may not be used for any purpose other than to identify prospective properties consumers may be interested in purchasing.
Updated on September 14, 2026 2:33 PM UTC
Copyright © MFRMLS.com All information deemed reliable but not guaranteed. All properties are subject to prior sale, change or withdrawal. Neither listing broker(s) or information provider(s) shall be responsible for any typographical errors, misinformation, misprints and shall be held totally harmless. Listing(s) information is provided for consumers personal, non-commercial use and may not be used for any purpose other than to identify prospective properties consumers may be interested in purchasing. Information on this site was last updated Last updated on September 14, 2026 2:33 PM UTC The listing information on this page last changed on Last updated on September 14, 2026 2:33 PM UTCd. The data relating to real estate for sale on this website comes in part from the Internet Data Exchange program of MFR MLS.
All information deemed reliable but not guaranteed. All properties are subject to prior sale, change or withdrawal. Neither listing broker(s) or information provider(s) shall be responsible for any typographical errors, misinformation, misprints and shall be held totally harmless. Listing(s) information is provided for consumers personal, non-commercial use and may not be used for any purpose other than to identify prospective properties consumers may be interested in purchasing.
Updated on September 14, 2026 2:33 PM UTC
