

Address
1645 Huntington Street, LAKELAND, FL
Price
$ 259,990
Property Attributes
- MLS#L4963928
- TypeSingle Family
- Listing Status Active
- CountyPolk
- CityLAKELAND
- AreaLakeland
- NeighborhoodINTERLACHEN HEIGHTS
- Zip33801
- StyleSingle Family Residence
- Year Built1954
- Taxes$ 1753
- Price$ 259,990
- Bedrooms4
- Full Bathrooms2
- Half Bathrooms0
- Sqr Footage1482
- Lot Size0.21 Acres
Data Source:
Stellar MLS
Property Description
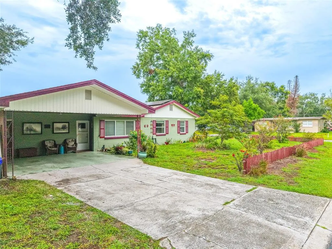
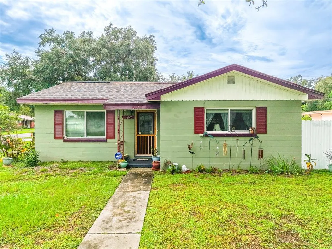
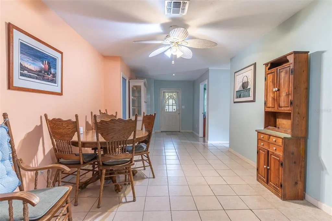
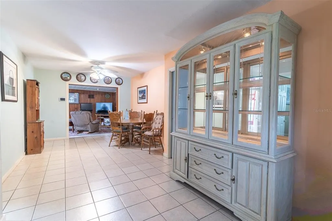
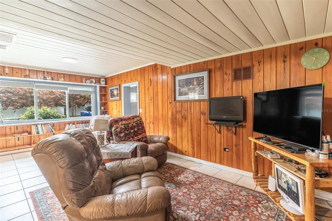
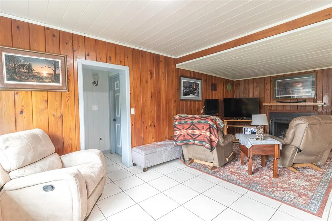
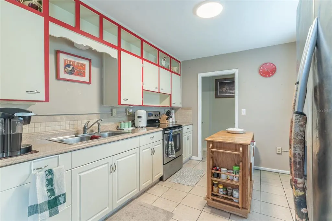
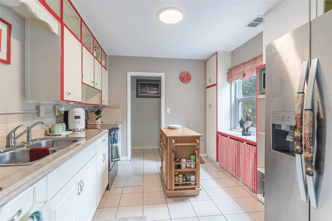
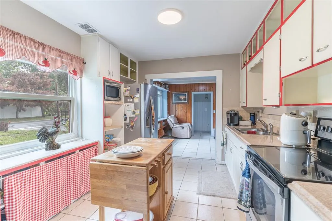
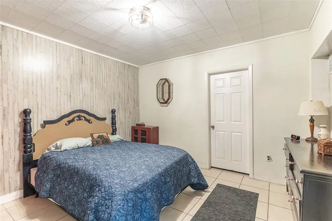
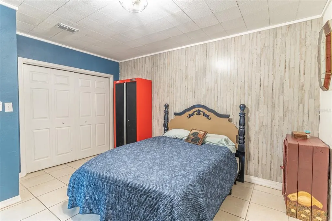
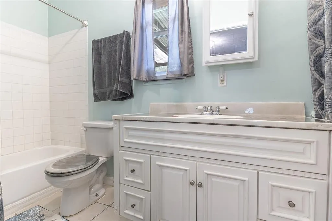
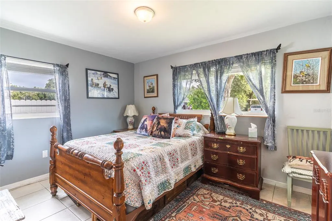
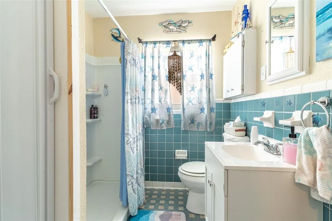
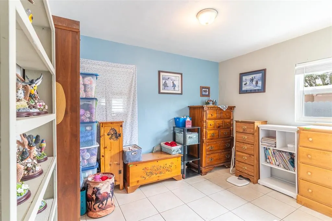
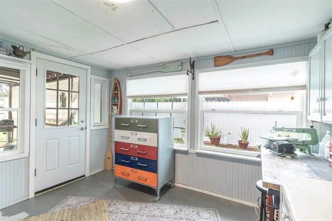
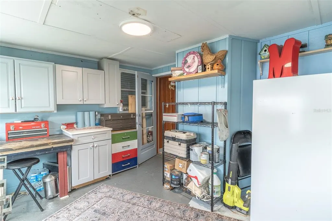
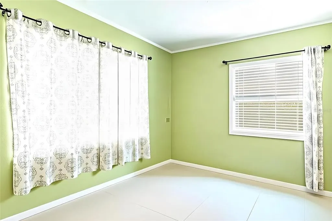
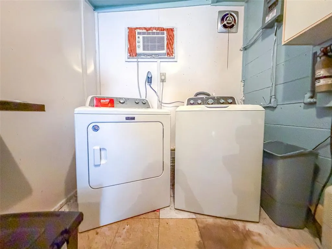
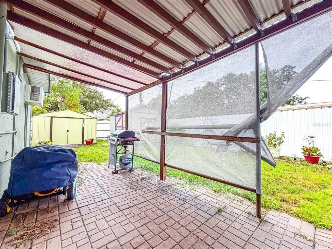
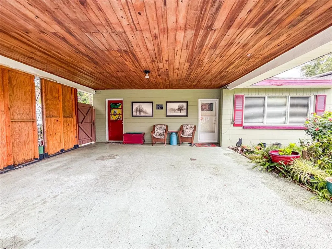
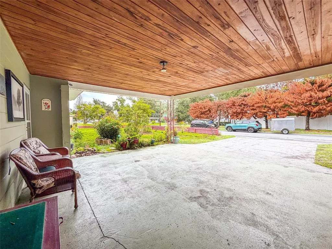
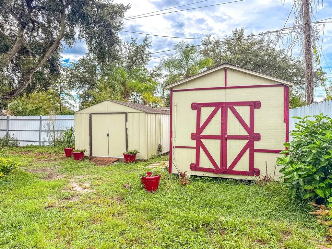
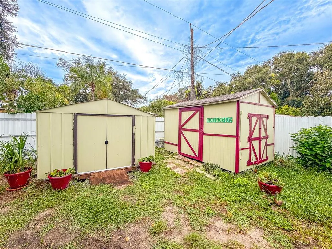
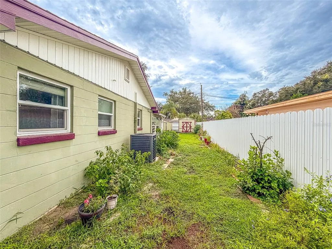
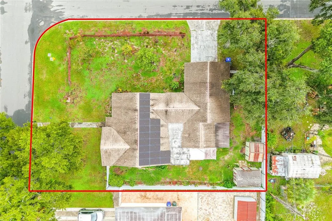
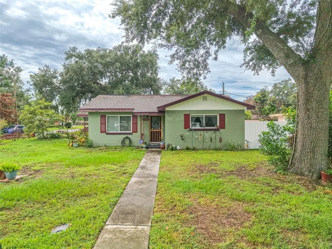
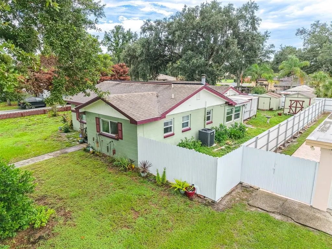
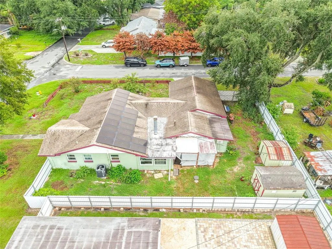
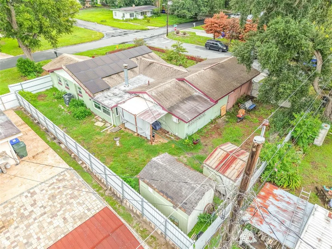
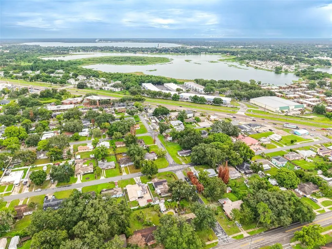
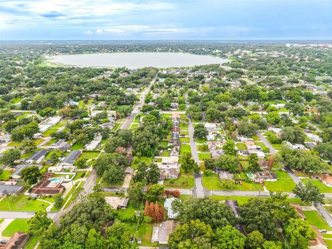
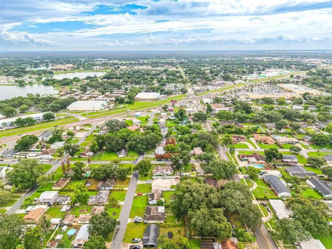
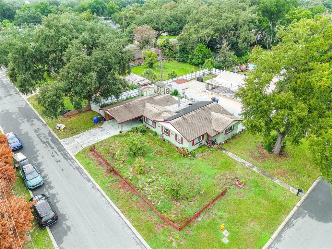
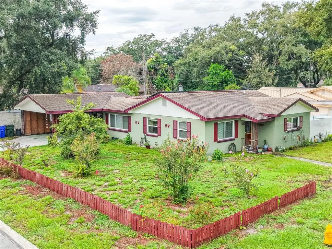
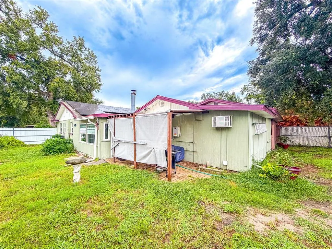
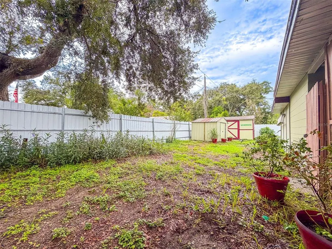
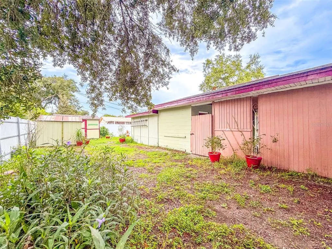
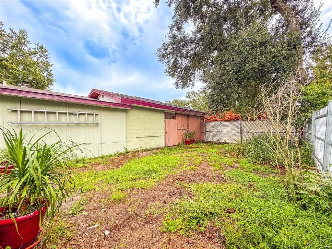
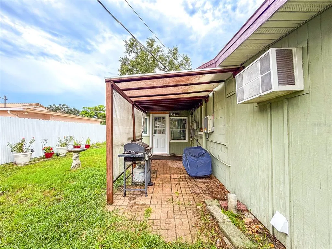
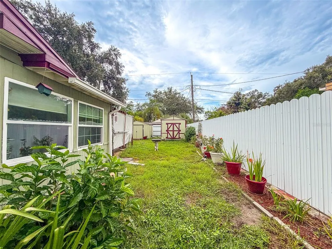
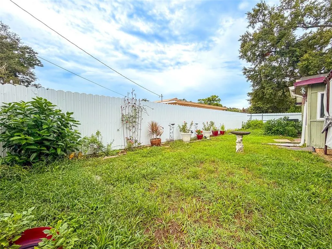
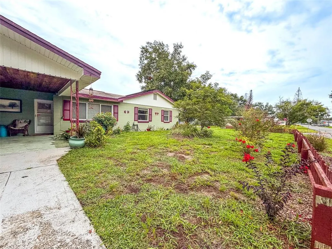
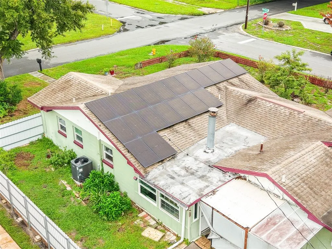
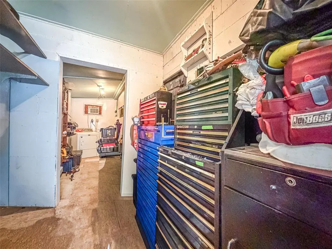
HUGE PRICE DROP! Welcome to this beautifully maintained 4-bedroom, 2-bathroom home offering a fantastic combination of space, thoughtful updates, and an exceptional Lakeland location. CONVENIENTLY LOCATED JUST MINUTES FROM POPULAR LAKELAND LANDMARKS SUCH AS LAKE HOLLINGSWORTH, LAKESIDE VILLAGE, COMMON GROUND PARK, AND DOWNTOWN LAKELAND, this home places premier shopping, dining, recreation, entertainment, and everyday conveniences right at your fingertips. Enjoy peace of mind with numerous major updates, including an 8-YEAR-OLD ROOF, DOUBLE PANE PELLA STORM RESISTANT WINDOWS (3 YEARS OLD), UPDATED ELECTRICAL (2017), PARTIAL PVC REPLUMBING (2015), a 2-YEAR-OLD WATER HEATER (2025), and a 3-YEAR-OLD HVAC SYSTEM WITH NEW FURNACE, DUCTWORK AND HAS 10 YEARS WARRANTY. Inside, you'll find a welcoming living room filled with character, highlighted by warm wood-paneled accents and a cozy wood-burning fireplace that creates the perfect gathering space. Durable tile flooring flows throughout the main living areas, while the bright Florida room offers flexible living space ideal for a home office, playroom, hobby room, or additional family room with direct access to the backyard. The functional kitchen features ample cabinetry and storage, while the spacious primary suite offers a walk-in closet and private ensuite bathroom. Three additional bedrooms provide comfortable accommodations for family or guests, and both bathrooms feature updated vanities for a fresh, modern feel. The interior LAUNDRY ROOM IS VENTED providing added convenience and functionality. Please note that the washer and dryer do not convey, and the kitchen does not include a dishwasher. Outside, the fully fenced backyard offers plenty of room for entertaining, pets, gardening, or play. A spacious TWO-CAR COVERED CARPORT provides protected parking, while TWO STORAGE SHEDS offer abundant space for tools, lawn equipment, hobbies, or additional storage. THE SHEDS ARE TERMITE PROTECTED, providing added peace of mind. Combining valuable updates, flexible living spaces, and an outstanding location in the heart of Lakeland, this move-in-ready home is an exceptional opportunity you won't want to miss.
| Price History | |
|---|---|
| 8/4/2026 | Listed $274,990 |
| 8/21/2026 | 4$264,990 |
| 9/4/2026 | 2$259,990 |
General Features
| Sewer | Public Sewer |
|---|---|
| Heating | Central |
| Cooling | Central Air |
| Utilities | Cable Available,Water Connected |
| Roof | Shingle |
| Appliances | Microwave,Range,Refrigerator |
| Zoning | 01R |
| Patio/Porch Features | Covered,Front Porch,Patio |
| Construction Materials | Block |
| Pets Allowed | Yes |
| Year Built | 1954 |
| Electric | Photovoltaics Third-Party Owned |
| View | Trees/Woods |
| Levels | One |
| Property Subtype | Single Family Residence |
| Tax Year | 2025 |
| Ownership | Fee Simple |
| County | Polk |
| New Construction | false |
| Property Type | Residential |
| Subdivision Name | INTERLACHEN HEIGHTS |
| Facing Direction | North |
| Garage Y/N | false |
| Green Energy Generation | Solar |
| Other Structures | Shed(s) |
| Total Rooms | 3 |
| Full Baths | 2 |
| Status | Active |
| Directions | Going South on Bartow RD make Right on Crystal Lake Dr the Right onto Midland Ave the Left onto Huntington ST |
| City | LAKELAND |
| Senior Community Y/N | false |
| MLS Area | 33801 - Lakeland |
| Lot Size Units | Square Feet |
| Lot Size Square Feet | 9200 |
| Carport Spaces | 2 |
| Carport Y/N | true |
| Listing Terms | Cash,Conventional,FHA,VA Loan |
| Property Attached Y/N | false |
| Land Lease Y/N | false |
| Tax Annual Amount | 1753.62 |
| Home Warranty Y/N | false |
| Additional Parcels Y/N | false |
| Lease Considered Y/N | false |
| Virtual Tour | https://www.propertypanorama.com/instaview/stellar/L4963928 |
| Building Area Units | Square Feet |
| Living Area Units | Square Feet |
| Standard Status | Active |
| Occupancy Type | Owner |
| Legal Description | INTERLACHEN HEIGHTS PB 35 PG 32 |
| Water Access Y/N | false |
| Additional Rooms | Florida Room |
| Water View Y/N | false |
| Flood Zone Code | AE |
| In Law Suite YN | false |
Interior Features
| Interior Amenities | Kitchen/Family Room Combo,Living Room/Dining Room Combo,Open Floorplan,Primary Bedroom Main Floor,Walk-In Closet(s) |
|---|---|
| Flooring | Ceramic Tile |
| Furnished Y/N | Unfurnished |
| Fireplace Features | Living Room |
| Air Conditioning Y/N | true |
| Heating Y/N | true |
| Window Features | Blinds,Window Treatments |
| Fireplace Y/N | true |
| Laundry Features | Laundry Room |
| Total Bedrooms | 4 |
| LivingAreaSource | Public Records |
| Total Baths | 2 |
Exterior Features
| Exterior Amenities | Sidewalk,Storage |
|---|---|
| Vegetation | Oak Trees,Trees/Landscaped |
| Fencing | Fenced,Vinyl |
| Parking Features | Covered,Driveway |
| Lot Features | Corner Lot,Level |
| Water Source | Public |
| Lot Size Area | 9200 |
| Foundation Details | Slab |
| Building Area Total | 1872 |
| Lot Dimensions | 80 x 115 |
| Lot Size Acres | 0.21 |
| Road Surface Type | Asphalt,Paved |
| Private Pool | false |
| Waterfront Y/N | false |
| Covered Spaces | 2 |
Amenities
- Foreclosure
- Views
- Short Sale
- New Construction
- Adult 55+
- Lease To Own
- No HOA Fees
- Furnished
- Primary On Main
- Air Conditioning
- Seller Finance
- Green
- Fixer Upper
- Horse
- Golf
- Fireplace
- Deck
- Garage
- Basement
- Pool
Property vs Single Family Average in 33801
Price
Taxes
Year Built
 Copyright © MFRMLS.com All information deemed reliable but not guaranteed. All properties are subject to prior sale, change or withdrawal. Neither listing broker(s) or information provider(s) shall be responsible for any typographical errors, misinformation, misprints and shall be held totally harmless. Listing(s) information is provided for consumers personal, non-commercial use and may not be used for any purpose other than to identify prospective properties consumers may be interested in purchasing. Information on this site was last updated Last updated on September 15, 2026 2:01 PM UTC The listing information on this page last changed on Last updated on September 15, 2026 2:01 PM UTCd. The data relating to real estate for sale on this website comes in part from the Internet Data Exchange program of MFR MLS.
All information deemed reliable but not guaranteed. All properties are subject to prior sale, change or withdrawal. Neither listing broker(s) or information provider(s) shall be responsible for any typographical errors, misinformation, misprints and shall be held totally harmless. Listing(s) information is provided for consumers personal, non-commercial use and may not be used for any purpose other than to identify prospective properties consumers may be interested in purchasing.
Updated on September 15, 2026 2:01 PM UTC
Copyright © MFRMLS.com All information deemed reliable but not guaranteed. All properties are subject to prior sale, change or withdrawal. Neither listing broker(s) or information provider(s) shall be responsible for any typographical errors, misinformation, misprints and shall be held totally harmless. Listing(s) information is provided for consumers personal, non-commercial use and may not be used for any purpose other than to identify prospective properties consumers may be interested in purchasing. Information on this site was last updated Last updated on September 15, 2026 2:01 PM UTC The listing information on this page last changed on Last updated on September 15, 2026 2:01 PM UTCd. The data relating to real estate for sale on this website comes in part from the Internet Data Exchange program of MFR MLS.
All information deemed reliable but not guaranteed. All properties are subject to prior sale, change or withdrawal. Neither listing broker(s) or information provider(s) shall be responsible for any typographical errors, misinformation, misprints and shall be held totally harmless. Listing(s) information is provided for consumers personal, non-commercial use and may not be used for any purpose other than to identify prospective properties consumers may be interested in purchasing.
Updated on September 15, 2026 2:01 PM UTC
