

Address
2021 Charnes Drive, LAKELAND, FL
Price
$ 385,000
Property Attributes
- MLS#L4964223
- TypeSingle Family
- Listing Status Pending
- CountyPolk
- CityLAKELAND
- AreaLakeland
- NeighborhoodSCOTTSWOOD EAST
- Zip33813
- StyleRanch
- Year Built1974
- Taxes$ 1824
- Price$ 385,000
- Bedrooms3
- Full Bathrooms2
- Half Bathrooms0
- Sqr Footage1811
- Lot Size0.32 Acres
Data Source:
Stellar MLS
Property Description
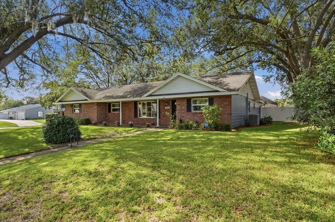
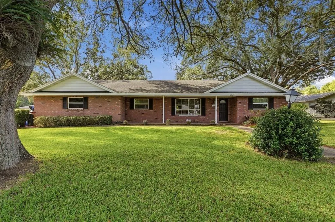
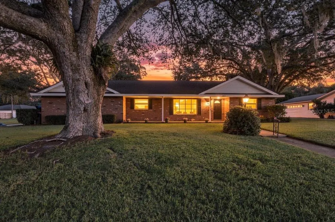
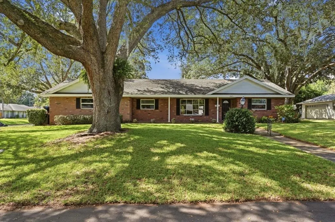
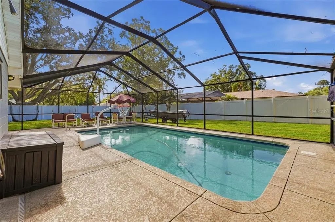
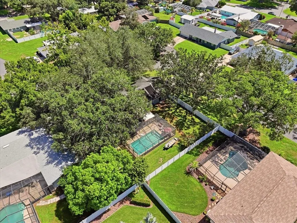
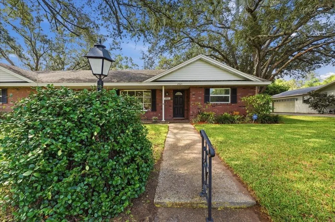
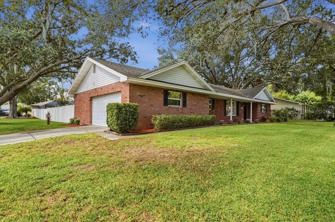
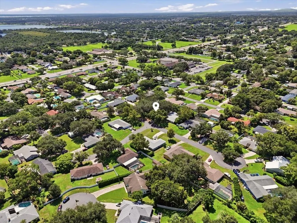
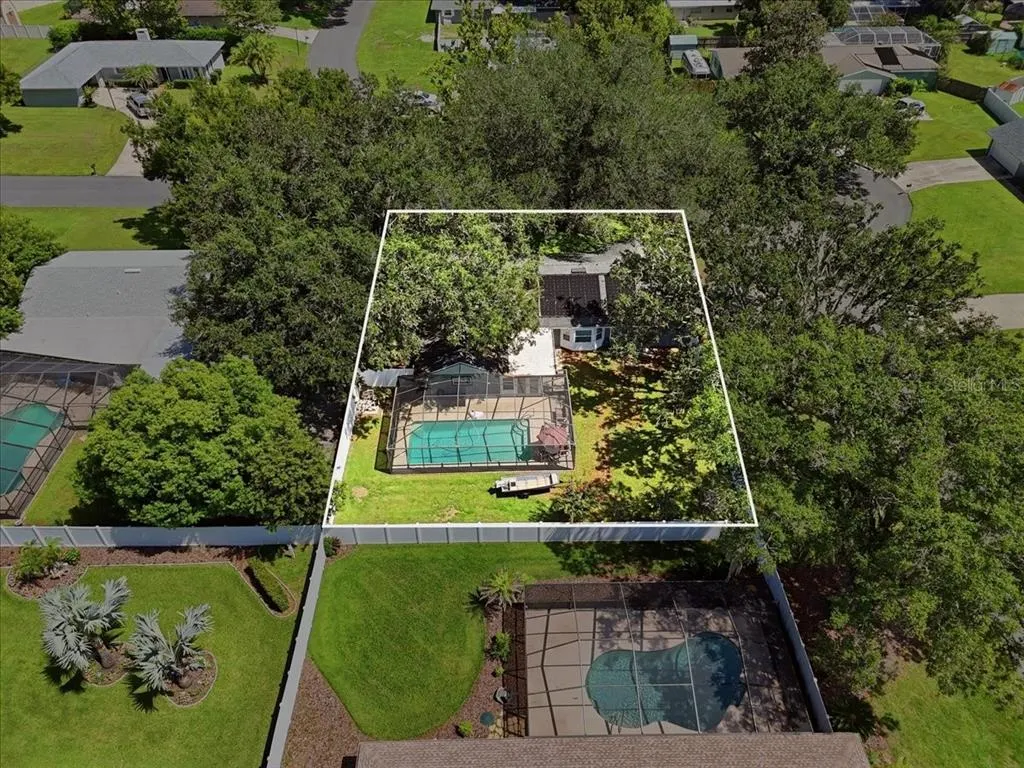
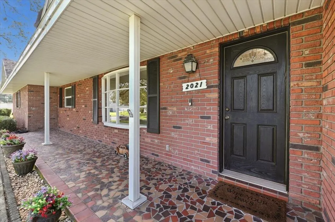
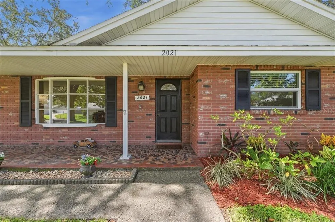
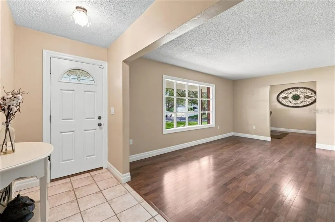
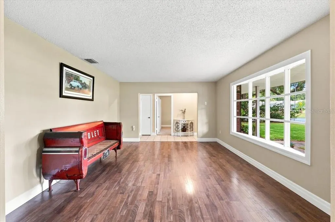
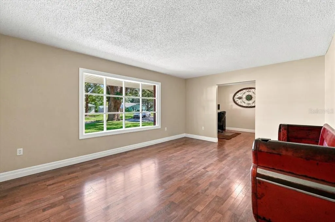
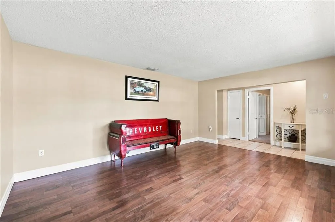
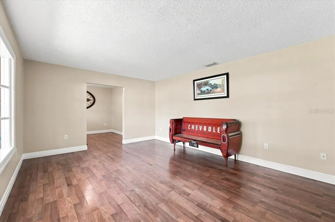
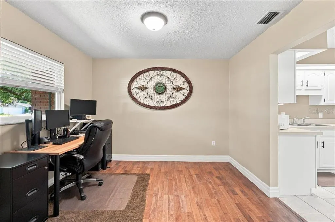
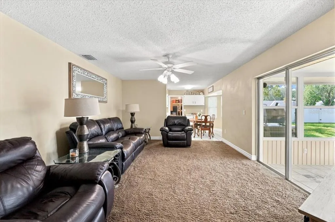
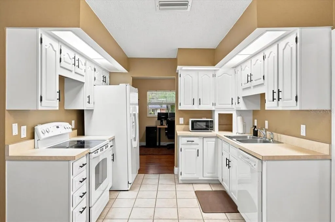
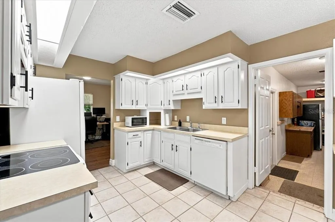
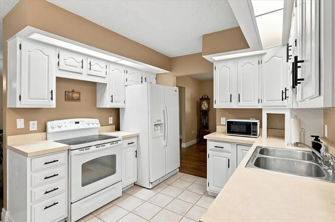
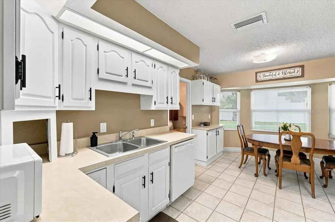
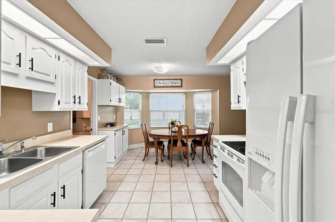
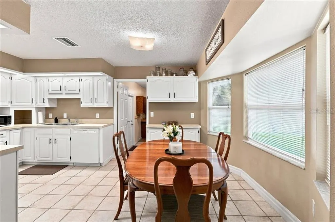
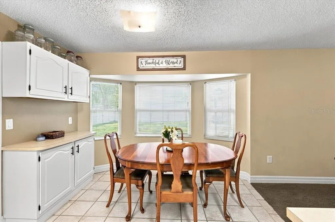
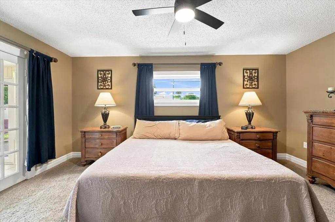
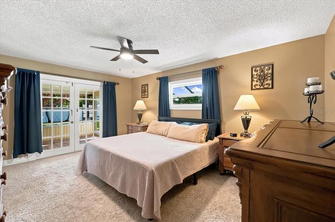
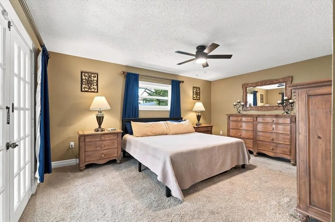
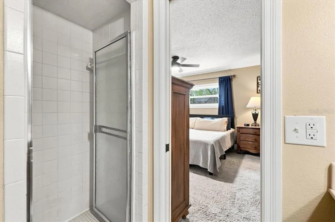
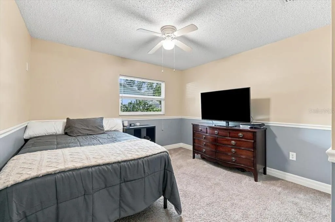
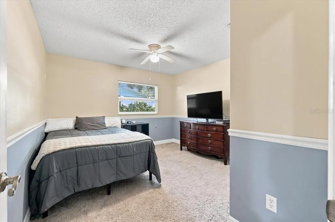
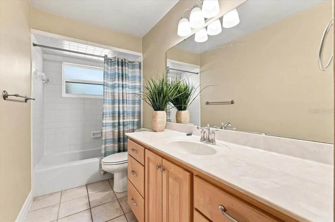
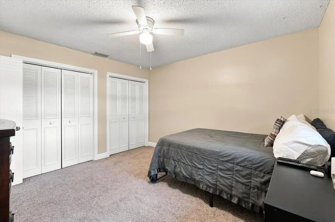
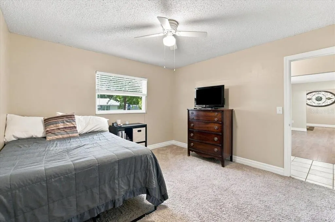
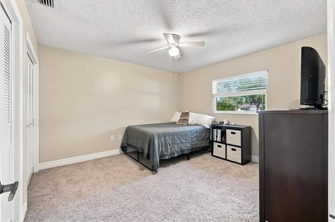
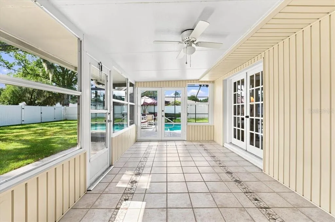
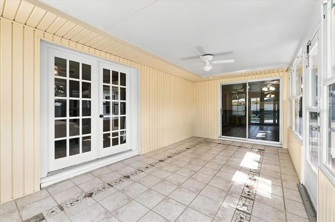
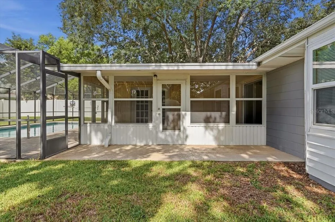
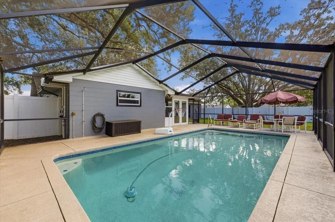
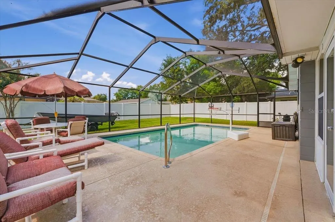
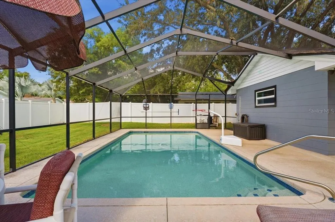
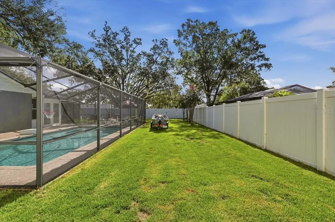
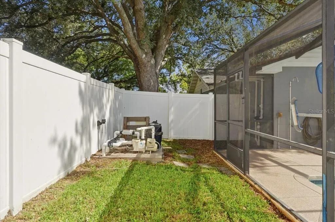
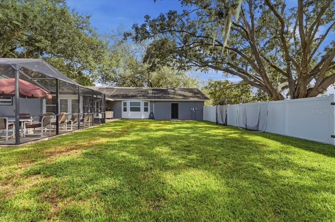
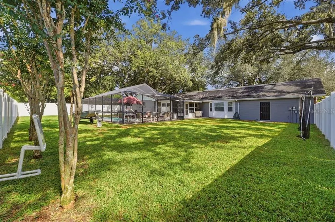
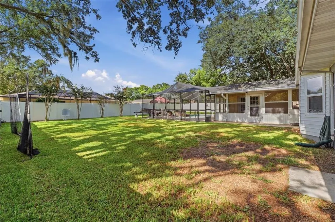

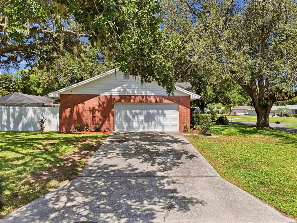
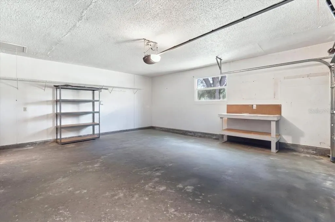
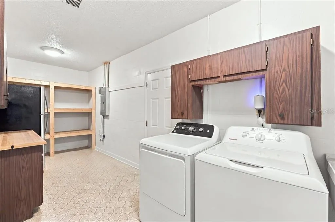
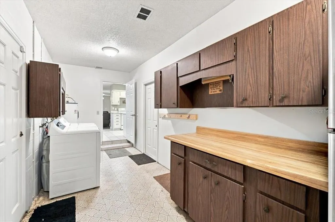
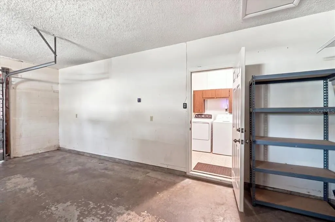
Under contract-accepting backup offers. After 25 years of family ownership, 2021 Charnes Dr. is ready to begin its next chapter. If you're looking for a home to settle into in one of Lakeland’s most desirable areas, you have found the one! Situated on over a third of an acre with NO HOA, this 3-bedroom, 2-bathroom home offers flexibility, generous living space, and room to enjoy the Florida lifestyle. Inside, you'll find two separate living spaces and a dedicated office, providing plenty of room for working from home, hobbies, or entertaining. The kitchen flows seamlessly into the second living area, creating an inviting gathering space. Just beyond, the additional sunroom provides the perfect spot for morning coffee, casual meals, or relaxing evenings. The home also features a large mudroom for additional storage, a generous pantry area or a flexible space for household storage and extracurricular equipment. Step outside and discover your own private retreat surrounded by mature trees and landscaping. The oversized pool, fully fenced backyard, and generous corner lot provide plenty of space to relax, entertain, park your boat, and enjoy all that Florida living has to offer. Spend summer afternoons poolside or unwind in the evening enjoying the beautiful sunsets. Several important updates add value and peace of mind, including a new AC in 2025, a new drain field in 2022, and a new roof scheduled to be installed prior to closing. Conveniently located in Southeast Lakeland, this home offers top rated school districts, easy access to the Polk Parkway, shopping and everyday conveniences. Enjoy being minutes away from all that Lakeland has to offer - including parks, lakes, shopping, dining, biking trails, golf, tennis, and pickleball. A home with space, flexibility, and a history of being loved for 25 years—now ready for its next chapter. Call today to schedule your private showing.
| Elementary School | Middle School | High School |
|---|---|---|
| Highland Grove Elem Elementary School | Lakeland Highlands Middl Middle School | Lakeland Senior High High School |
| Price History | |
|---|---|
| 8/13/2026 | Listed $385,000 |
General Features
| Sewer | Septic Tank |
|---|---|
| Heating | Electric |
| Cooling | Central Air |
| Utilities | BB/HS Internet Available,Cable Available,Electricity Connected,Water Connected |
| Roof | Shingle |
| Appliances | Dishwasher,Electric Water Heater,Range,Refrigerator |
| Zoning | RA-1 |
| Garage Spaces | 2 |
| Patio/Porch Features | Enclosed,Rear Porch |
| Architectural Style | Ranch |
| Pool Features | In Ground |
| Construction Materials | Block |
| Year Built | 1974 |
| Levels | One |
| Property Subtype | Single Family Residence |
| Tax Year | 2025 |
| Ownership | Fee Simple |
| County | Polk |
| New Construction | false |
| Property Type | Residential |
| Attached Garage | true |
| Subdivision Name | SCOTTSWOOD EAST |
| Facing Direction | North |
| Garage Y/N | true |
| Total Rooms | 9 |
| Full Baths | 2 |
| Status | Pending |
| Directions | Take Lakeland Highlands south. Right on Hallam. Right on Charnes. Home is on the left corner lot. |
| High School | Lakeland Senior High |
| City | LAKELAND |
| Senior Community Y/N | false |
| MLS Area | 33813 - Lakeland |
| Lot Size Units | Square Feet |
| Lot Size Square Feet | 14031 |
| Carport Y/N | false |
| Listing Terms | Cash,Conventional,FHA,VA Loan |
| Elementary School | Highland Grove Elem |
| Land Lease Y/N | false |
| Tax Annual Amount | 1824 |
| Middle/Junior High School | Lakeland Highlands Middl |
| Additional Parcels Y/N | false |
| Lease Considered Y/N | true |
| Virtual Tour | https://vault01.hd.pics/admin/view.aspx?nBucketID=1&nMediaID=136638080&nDownload=1&sFileName=Branded+%5BOriginal%5D%2Emp4 |
| Building Area Units | Square Feet |
| Living Area Units | Square Feet |
| Standard Status | Active Under Contract |
| Occupancy Type | Owner |
| Tax Lot | 13 |
| Legal Description | SCOTTSWOOD EAST UNIT NO 1 PB 61 PG 12 BLOCK B LOT 13 |
| Minimum Lease | No Minimum |
| Water Access Y/N | false |
| Additional Rooms | Attic |
| Water View Y/N | false |
| Flood Zone Code | X |
| In Law Suite YN | false |
| Flood Zone Code X | Yes |
Interior Features
| Interior Amenities | Ceiling Fan(s),Chair Rail,Eating Space In Kitchen,Kitchen/Family Room Combo,Primary Bedroom Main Floor,Walk-In Closet(s) |
|---|---|
| Flooring | Carpet,Ceramic Tile,Laminate |
| Furnished Y/N | Unfurnished |
| Air Conditioning Y/N | true |
| Heating Y/N | true |
| Fireplace Y/N | false |
| Laundry Features | Inside,Laundry Room |
| Total Bedrooms | 3 |
| LivingAreaSource | Public Records |
| Total Baths | 2 |
Exterior Features
| Exterior Amenities | Sidewalk |
|---|---|
| Vegetation | Mature Landscaping |
| Fencing | Vinyl |
| Parking Features | Garage Door Opener,Garage Faces Side,Oversized |
| Lot Features | Corner Lot,City Lot,Oversized Lot |
| Water Source | Public |
| Lot Size Area | 14031 |
| Foundation Details | Slab |
| Building Area Total | 1811 |
| Lot Size Acres | 0.32 |
| Road Surface Type | Paved |
| Private Pool | true |
| Waterfront Y/N | false |
| Covered Spaces | 2 |
Amenities
- Foreclosure
- Views
- Short Sale
- New Construction
- Adult 55+
- Lease To Own
- No HOA Fees
- Furnished
- Primary On Main
- Air Conditioning
- Seller Finance
- Green
- Fixer Upper
- Horse
- Golf
- Fireplace
- Deck
- Garage
- Basement
- Pool
Property vs Single Family Average in 33813
Price
Taxes
Year Built
 Copyright © MFRMLS.com All information deemed reliable but not guaranteed. All properties are subject to prior sale, change or withdrawal. Neither listing broker(s) or information provider(s) shall be responsible for any typographical errors, misinformation, misprints and shall be held totally harmless. Listing(s) information is provided for consumers personal, non-commercial use and may not be used for any purpose other than to identify prospective properties consumers may be interested in purchasing. Information on this site was last updated Last updated on September 14, 2026 2:33 PM UTC The listing information on this page last changed on Last updated on September 14, 2026 2:33 PM UTCd. The data relating to real estate for sale on this website comes in part from the Internet Data Exchange program of MFR MLS.
All information deemed reliable but not guaranteed. All properties are subject to prior sale, change or withdrawal. Neither listing broker(s) or information provider(s) shall be responsible for any typographical errors, misinformation, misprints and shall be held totally harmless. Listing(s) information is provided for consumers personal, non-commercial use and may not be used for any purpose other than to identify prospective properties consumers may be interested in purchasing.
Updated on September 14, 2026 2:33 PM UTC
Copyright © MFRMLS.com All information deemed reliable but not guaranteed. All properties are subject to prior sale, change or withdrawal. Neither listing broker(s) or information provider(s) shall be responsible for any typographical errors, misinformation, misprints and shall be held totally harmless. Listing(s) information is provided for consumers personal, non-commercial use and may not be used for any purpose other than to identify prospective properties consumers may be interested in purchasing. Information on this site was last updated Last updated on September 14, 2026 2:33 PM UTC The listing information on this page last changed on Last updated on September 14, 2026 2:33 PM UTCd. The data relating to real estate for sale on this website comes in part from the Internet Data Exchange program of MFR MLS.
All information deemed reliable but not guaranteed. All properties are subject to prior sale, change or withdrawal. Neither listing broker(s) or information provider(s) shall be responsible for any typographical errors, misinformation, misprints and shall be held totally harmless. Listing(s) information is provided for consumers personal, non-commercial use and may not be used for any purpose other than to identify prospective properties consumers may be interested in purchasing.
Updated on September 14, 2026 2:33 PM UTC
