

Address
2045 Rankin Street, KISSIMMEE, FL
Price
$ 524,900
Property Attributes
- MLS#O6369099
- TypeSingle Family
- Listing Status Active
- CountyOsceola
- CityKISSIMMEE
- AreaKissimmee
- NeighborhoodKINDRED PH 3A
- Zip34744
- StyleContemporary
- Year Built2023
- Taxes$ 8511
- Price$ 524,900
- Bedrooms4
- Full Bathrooms3
- Half Bathrooms0
- Sqr Footage2142
- Lot Size0.17 Acres
Data Source:
Stellar MLS
Property Description
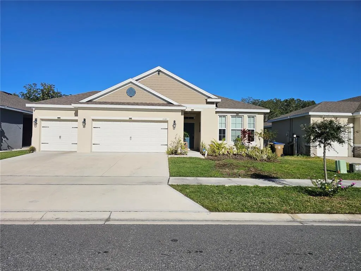
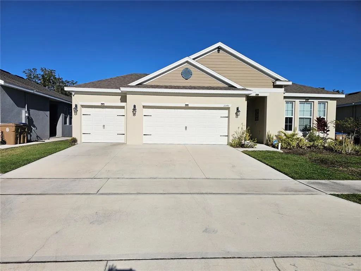
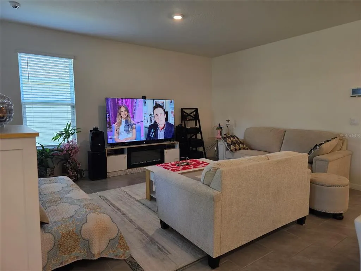
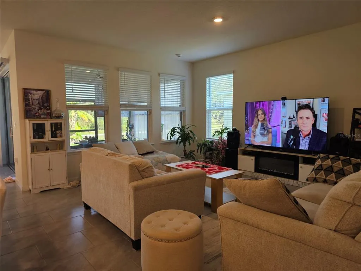
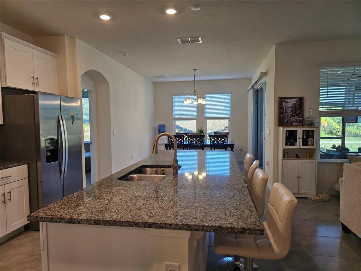
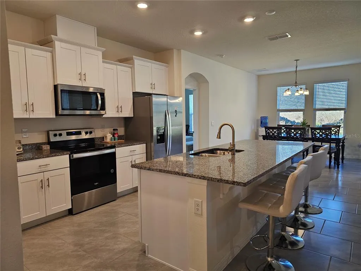
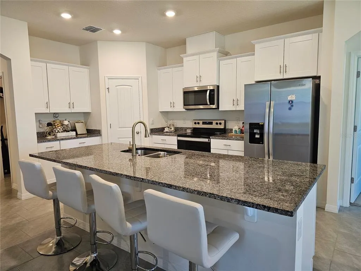
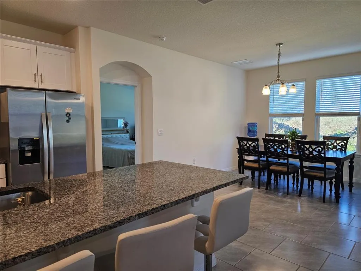
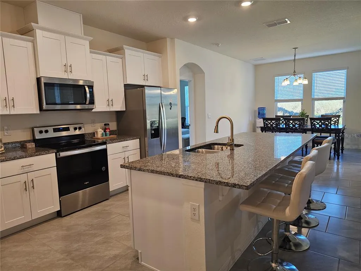
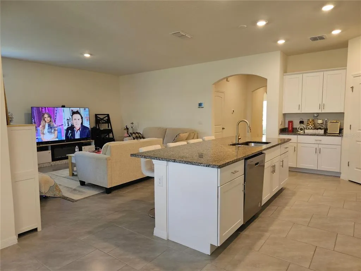
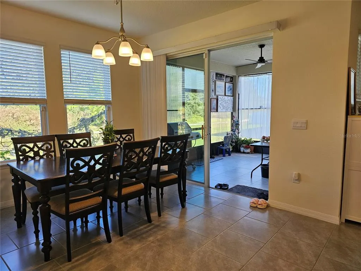
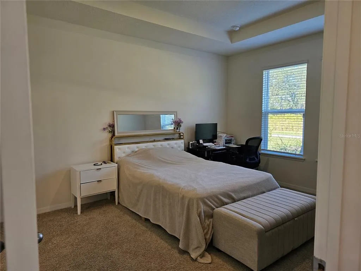
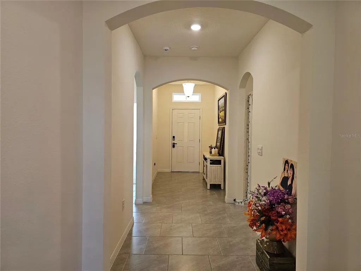
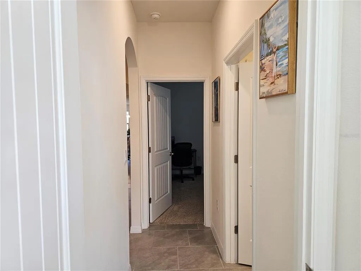
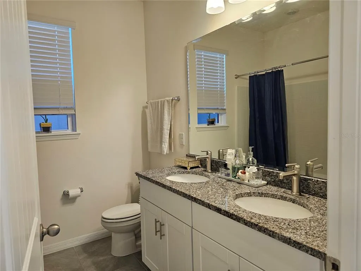
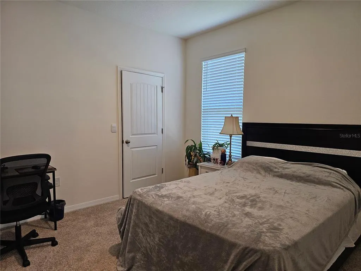
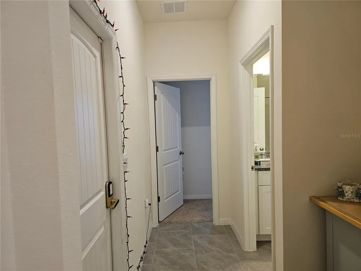
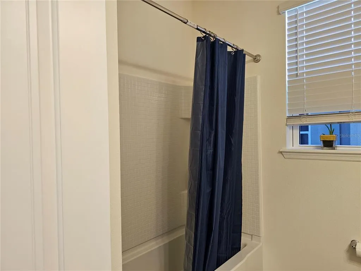
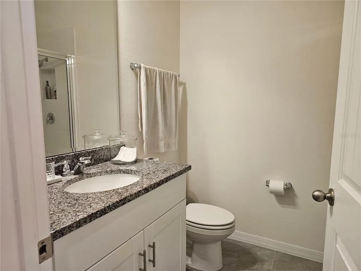
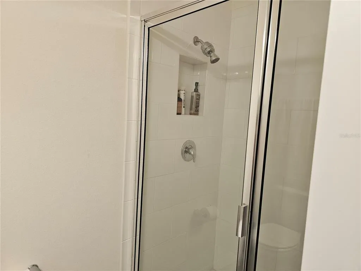
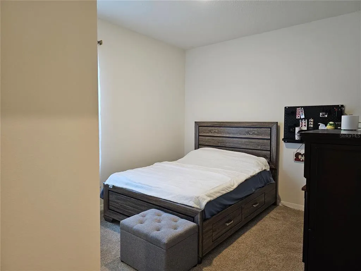
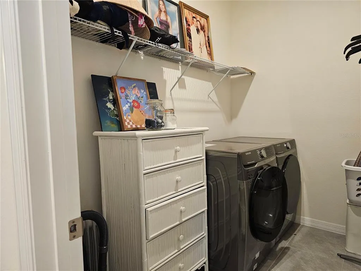
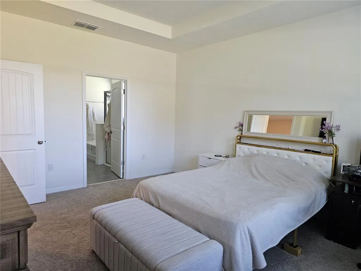
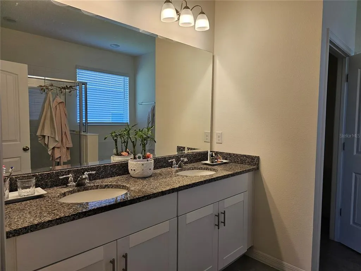
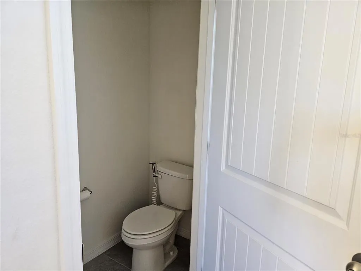
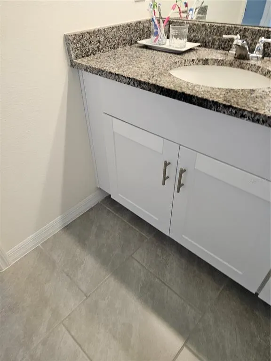
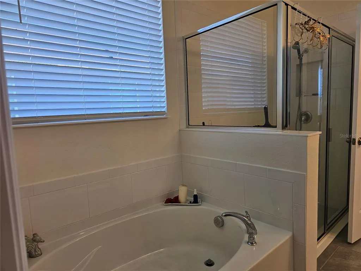
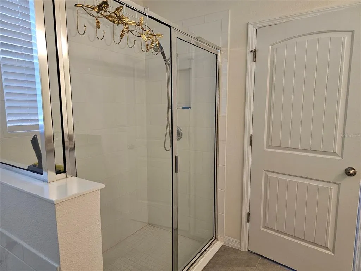
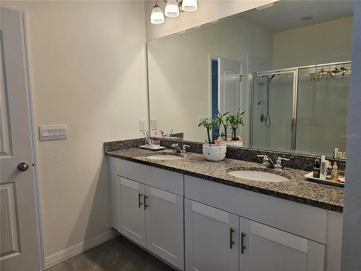
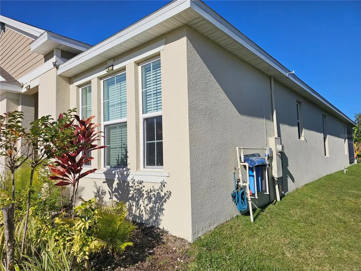
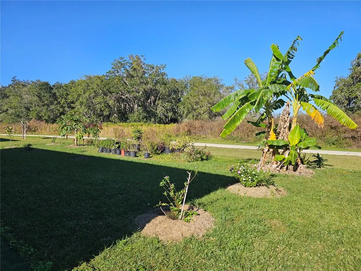
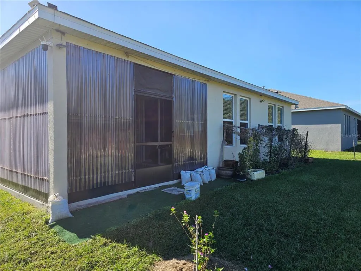
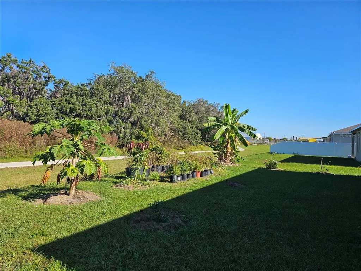
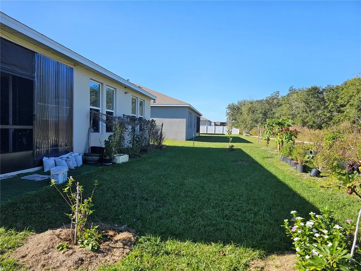
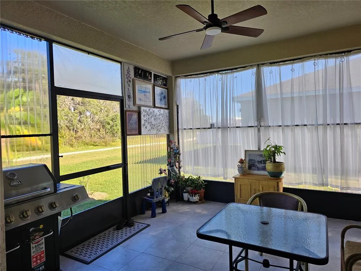
NEWLY BUILT in 2023, this highly desirable “Robinson” model offers 4 bedrooms, 3 bathrooms, and a 3-car garage, perfectly situated in the sought-after Kindred community of Kissimmee, Florida. From the moment you arrive, the home’s attractive curb appeal makes a lasting impression. Inside, a thoughtfully designed split floor plan provides the ideal balance of privacy and open-concept living. The expansive family and dining areas flow seamlessly into the gourmet kitchen, the true heart of the home. Featuring 42” designer cabinetry, granite countertops, Whirlpool stainless steel appliances, a walk-in pantry, and a large center island, this kitchen is perfect for everyday living and entertaining. Abundant natural light fills the living spaces through large windows, highlighting modern finishes and a neutral color palette throughout. The spacious primary suite offers a private retreat with a luxurious en-suite bathroom showcasing a dual-sink vanity, walk-in shower, garden tub, and oversized walk-in closet. Three additional bedrooms provide flexibility for family, guests, or a home office. Additional features include an inside utility room and sliding glass doors that lead to a screened lanai overlooking a premium lot, offering enhanced privacy and scenic views—ideal for relaxing evenings or weekend gatherings. With all systems and appliances less than two years old, this home is truly move-in ready, eliminating the wait and added costs of new construction. Residents of Kindred enjoy resort-style amenities, including a clubhouse, multiple community pools, three fitness centers, playgrounds, dog park, tennis courts, soccer field, and scenic walking trails. Zoned for the new Cross Prairie K-8 School, conveniently located just a 5-minute walk away. Ideally located near major highways, shopping, dining, and world-class attractions, this exceptional home offers the very best of Central Florida living. A rare opportunity to own a nearly new home in one of Kissimmee’s most desirable communities.
| High School |
|---|
| Gateway High School (9 12) High School |
| Price History | |
|---|---|
| 1/2/2026 | Listed $524,900 |
General Features
| Sewer | Public Sewer |
|---|---|
| Heating | Central,Electric |
| Cooling | Central Air |
| Utilities | BB/HS Internet Available,Cable Available,Electricity Available,Electricity Connected,Public,Sewer Connected,Sprinkler Meter |
| Possession | Close Of Escrow |
| Roof | Shingle |
| Appliances | Dishwasher,Disposal,Dryer,Electric Water Heater,Microwave,Range,Range Hood,Refrigerator,Washer |
| Zoning | X |
| HOA Fee | 130 |
| Garage Spaces | 3 |
| Association Fee Includes | Community Pool |
| Patio/Porch Features | Covered,Enclosed,Rear Porch,Screened |
| Architectural Style | Contemporary |
| Security Features | Smoke Detector(s) |
| Construction Materials | Block,Stucco |
| Pets Allowed | Yes |
| Year Built | 2023 |
| View | Trees/Woods |
| Levels | One |
| Property Subtype | Single Family Residence |
| Tax Year | 2024 |
| Ownership | Fee Simple |
| Community Features | Clubhouse,Community Mailbox,Fitness Center,Playground,Pool,Sidewalks,Tennis Court(s) |
| Assoc Fee Paid Per | Annually |
| County | Osceola |
| New Construction | false |
| Property Type | Residential |
| Association Amenities | Clubhouse,Fitness Center,Playground,Pool,Tennis Court(s) |
| Attached Garage | true |
| Subdivision Name | KINDRED PH 3A |
| Facing Direction | South |
| Garage Y/N | true |
| Total Rooms | 7 |
| Full Baths | 3 |
| Status | Active |
| Directions | From Turnpike exit 244 – (US 192), right on Cross Prairie Parkway, right onto Rankin, Right on Southbury, Left onto Rankin. |
| High School | Gateway High School (9 12) |
| City | KISSIMMEE |
| Association Name | Artemis Lifestyles - Paul Almonte |
| Senior Community Y/N | false |
| MLS Area | 34744 - Kissimmee |
| Lot Size Units | Square Feet |
| Lot Size Square Feet | 7405 |
| Carport Y/N | false |
| Listing Terms | Cash,Conventional,FHA,VA Loan |
| Property Attached Y/N | true |
| Land Lease Y/N | false |
| Tax Annual Amount | 8511.02 |
| Property Condition | Completed |
| Additional Parcels Y/N | false |
| Lease Considered Y/N | true |
| Virtual Tour | https://www.propertypanorama.com/instaview/stellar/O6369099 |
| Building Area Units | Square Feet |
| Living Area Units | Square Feet |
| Builder Name | DR Horton |
| Standard Status | Active |
| Occupancy Type | Owner |
| TaxOtherAnnualAssessmentAmount | 2645 |
| Tax Lot | 757 |
| Legal Description | KINDRED PH 3A PB 32 PGS 180-185 LOT 757 |
| Minimum Lease | 1-2 Years |
| Water Access Y/N | false |
| Monthly HOA Amount | 10.83 |
| Water View Y/N | false |
| Flood Zone Code | x |
| In Law Suite YN | false |
| Flood Zone Code X | Yes |
| DockY/N | false |
Interior Features
| Interior Amenities | Cathedral Ceiling(s),Ceiling Fan(s),High Ceilings,Tray Ceiling(s),Walk-In Closet(s) |
|---|---|
| Flooring | Carpet,Ceramic Tile |
| Furnished Y/N | Unfurnished |
| Total Stories | 1 |
| Air Conditioning Y/N | true |
| Heating Y/N | true |
| Fireplace Y/N | false |
| Laundry Features | Inside,Washer Hookup |
| Total Bedrooms | 4 |
| LivingAreaSource | Public Records |
| Total Baths | 3 |
Exterior Features
| Exterior Amenities | Sidewalk |
|---|---|
| Vegetation | Trees/Landscaped |
| Parking Features | Garage Door Opener |
| Water Source | Public |
| Lot Size Area | 7405 |
| Foundation Details | Slab |
| Building Area Total | 2942 |
| Lot Size Acres | 0.17 |
| Road Surface Type | Asphalt |
| Private Pool | false |
| Waterfront Y/N | false |
| Covered Spaces | 3 |
| Builder Model | Robinson |
Amenities
- Foreclosure
- Views
- Short Sale
- New Construction
- Adult 55+
- Lease To Own
- No HOA Fees
- Furnished
- Primary On Main
- Air Conditioning
- Seller Finance
- Green
- Fixer Upper
- Horse
- Golf
- Fireplace
- Deck
- Garage
- Basement
- Pool
Property vs Single Family Average in 34744
Price
Taxes
Year Built
 Copyright © MFRMLS.com All information deemed reliable but not guaranteed. All properties are subject to prior sale, change or withdrawal. Neither listing broker(s) or information provider(s) shall be responsible for any typographical errors, misinformation, misprints and shall be held totally harmless. Listing(s) information is provided for consumers personal, non-commercial use and may not be used for any purpose other than to identify prospective properties consumers may be interested in purchasing. Information on this site was last updated Last updated on September 14, 2026 2:33 PM UTC The listing information on this page last changed on Last updated on September 14, 2026 2:33 PM UTCd. The data relating to real estate for sale on this website comes in part from the Internet Data Exchange program of MFR MLS.
All information deemed reliable but not guaranteed. All properties are subject to prior sale, change or withdrawal. Neither listing broker(s) or information provider(s) shall be responsible for any typographical errors, misinformation, misprints and shall be held totally harmless. Listing(s) information is provided for consumers personal, non-commercial use and may not be used for any purpose other than to identify prospective properties consumers may be interested in purchasing.
Updated on September 14, 2026 2:33 PM UTC
Copyright © MFRMLS.com All information deemed reliable but not guaranteed. All properties are subject to prior sale, change or withdrawal. Neither listing broker(s) or information provider(s) shall be responsible for any typographical errors, misinformation, misprints and shall be held totally harmless. Listing(s) information is provided for consumers personal, non-commercial use and may not be used for any purpose other than to identify prospective properties consumers may be interested in purchasing. Information on this site was last updated Last updated on September 14, 2026 2:33 PM UTC The listing information on this page last changed on Last updated on September 14, 2026 2:33 PM UTCd. The data relating to real estate for sale on this website comes in part from the Internet Data Exchange program of MFR MLS.
All information deemed reliable but not guaranteed. All properties are subject to prior sale, change or withdrawal. Neither listing broker(s) or information provider(s) shall be responsible for any typographical errors, misinformation, misprints and shall be held totally harmless. Listing(s) information is provided for consumers personal, non-commercial use and may not be used for any purpose other than to identify prospective properties consumers may be interested in purchasing.
Updated on September 14, 2026 2:33 PM UTC
