

Open House Sat, Sep 19th 12:30 PM - 02:30 PM
Address
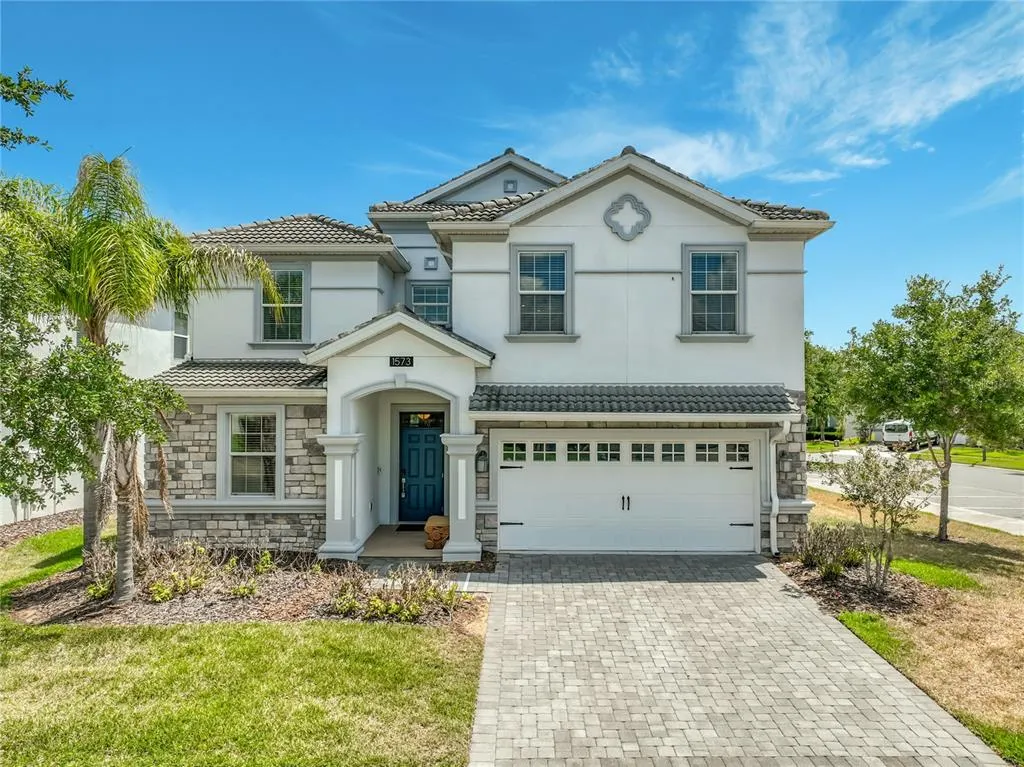
1573 Maidstone Court, DAVENPORT, FL
Price
$ 745,000
Property Attributes
- MLS#O6410577
- TypeSingle Family
- Listing Status Active
- CountyOsceola
- CityDAVENPORT
- AreaDavenport / Champions Gate
- NeighborhoodSTONEYBROOK SOUTH TR K
- Zip33896
- StyleSingle Family Residence
- Year Built2018
- Taxes$ 11253
- Price$ 745,000
- Bedrooms8
- Full Bathrooms5
- Half Bathrooms0
- Sqr Footage3909
- Lot Size0.18 Acres
Data Source:
Stellar MLS
Property Description
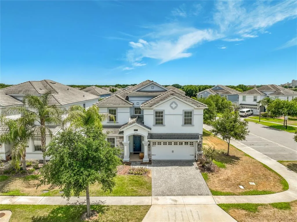
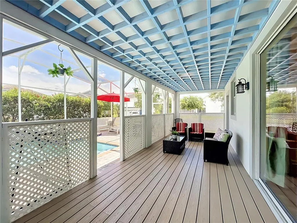
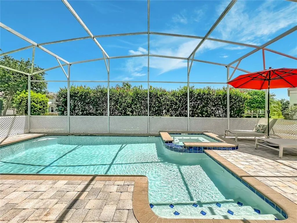
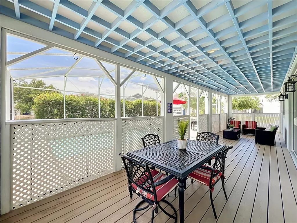
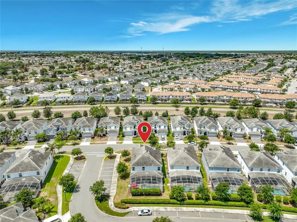
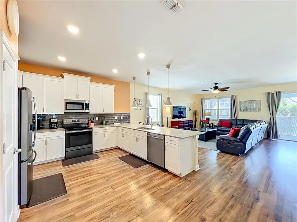
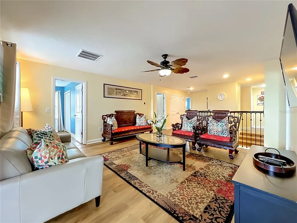
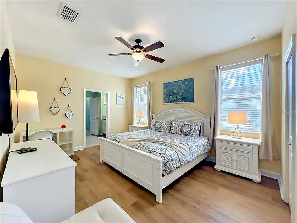
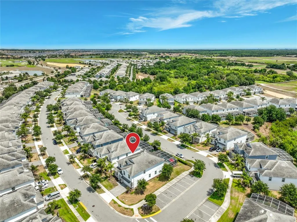
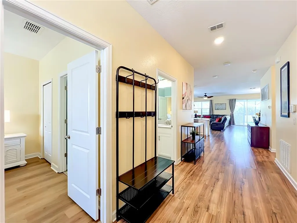
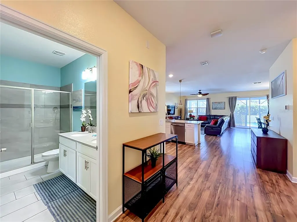
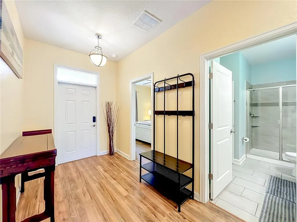
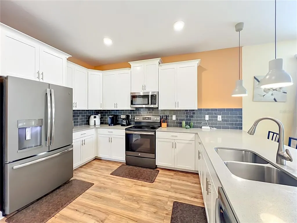
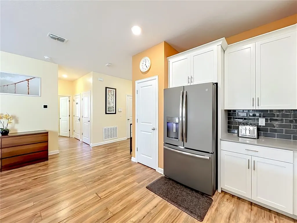
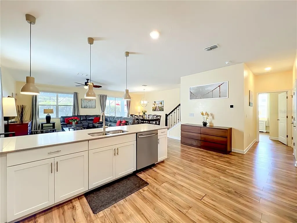
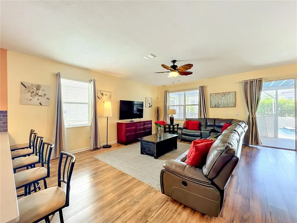
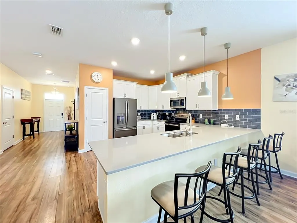
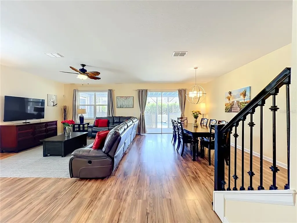
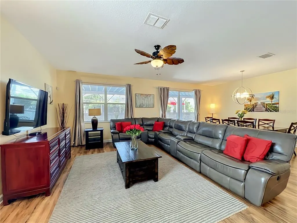
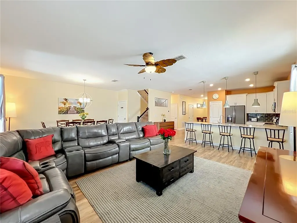
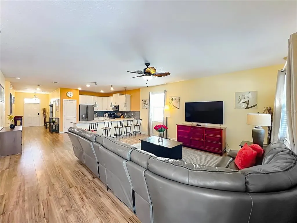
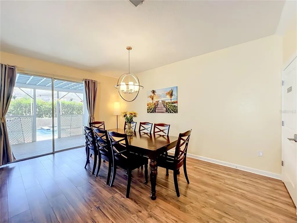
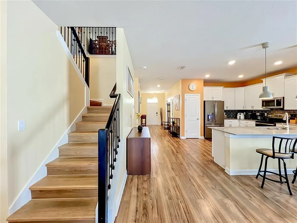
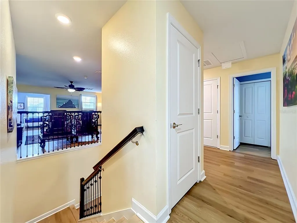
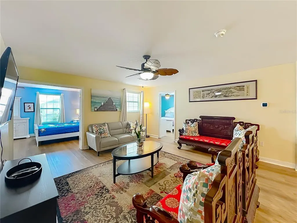
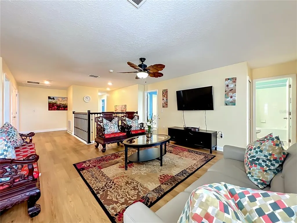
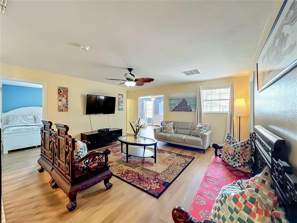
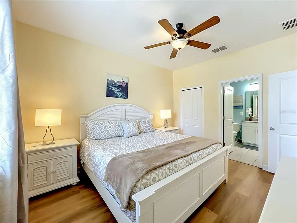
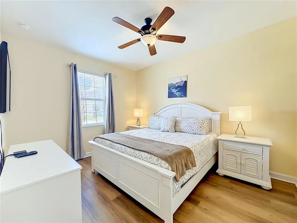

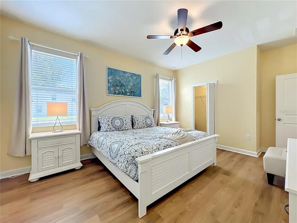
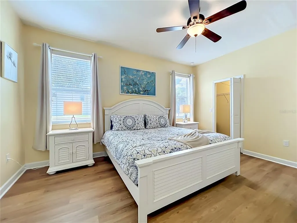
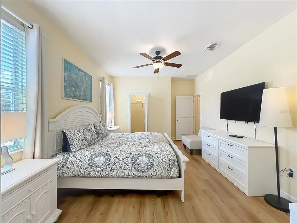
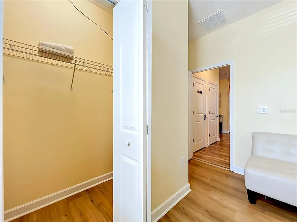
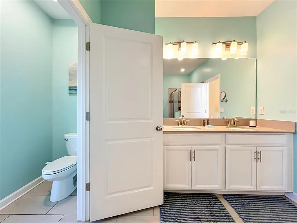
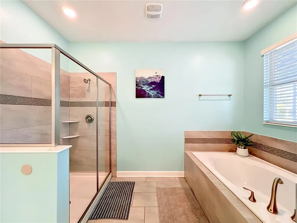
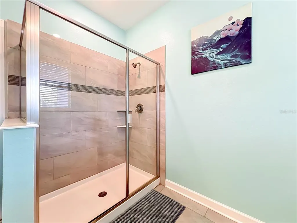
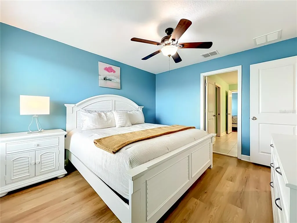
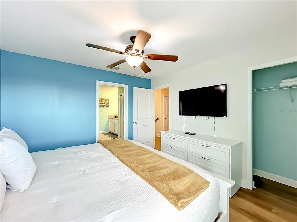
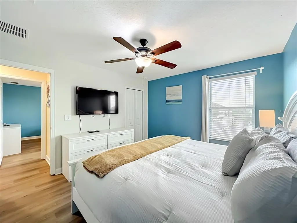
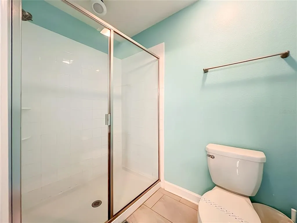
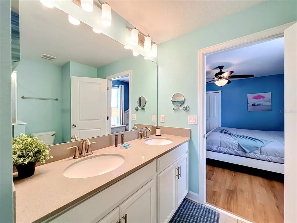
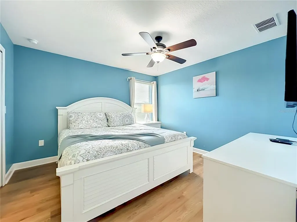
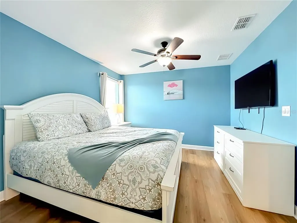
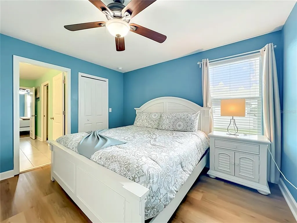
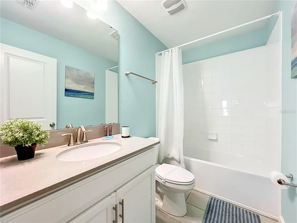
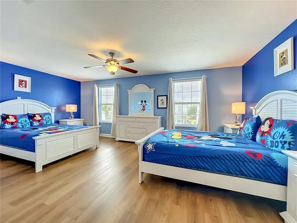
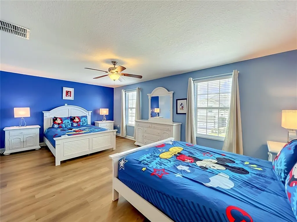
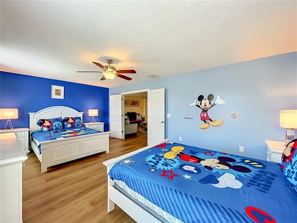
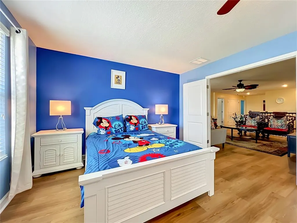
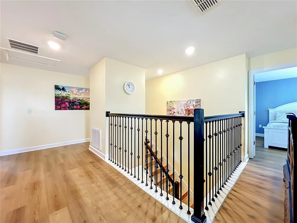
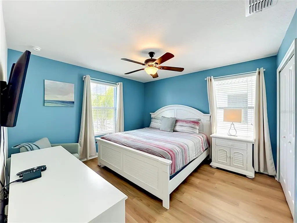
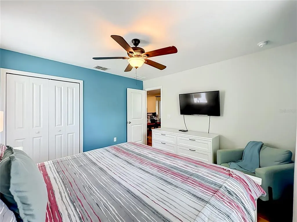
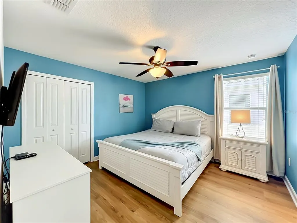
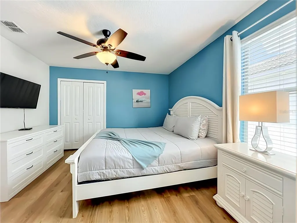
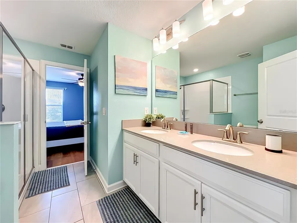
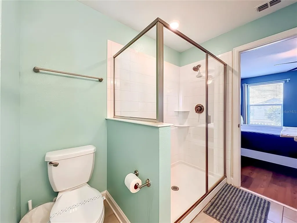
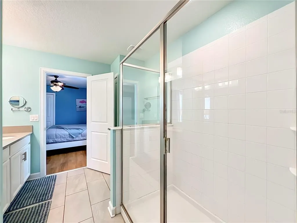
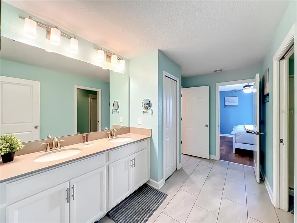
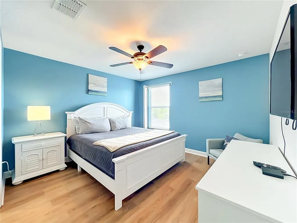
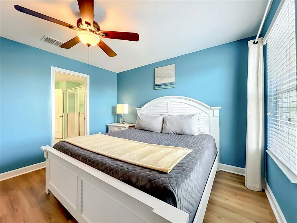
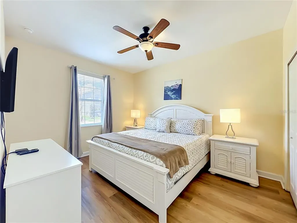
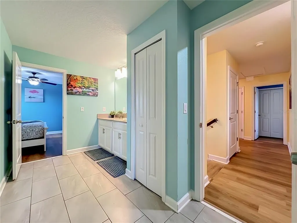
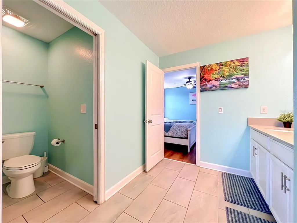
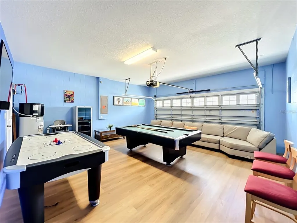
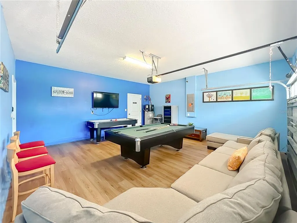
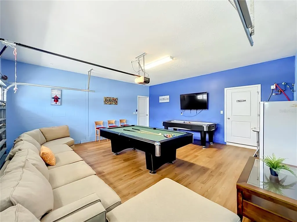
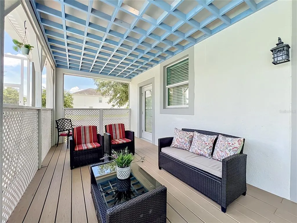
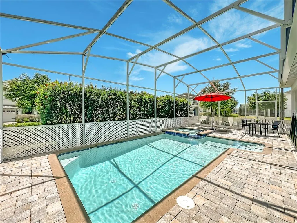
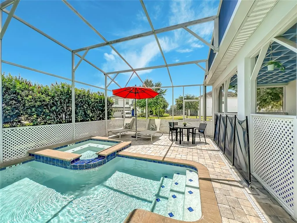
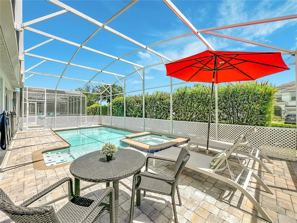
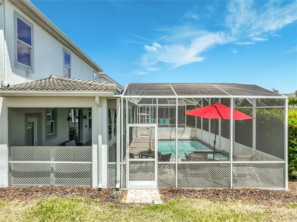
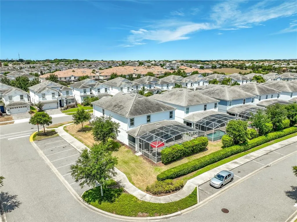
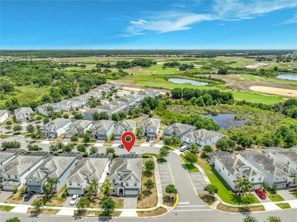
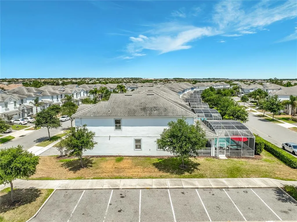
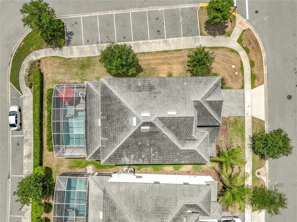
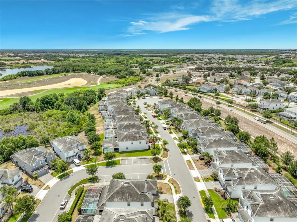
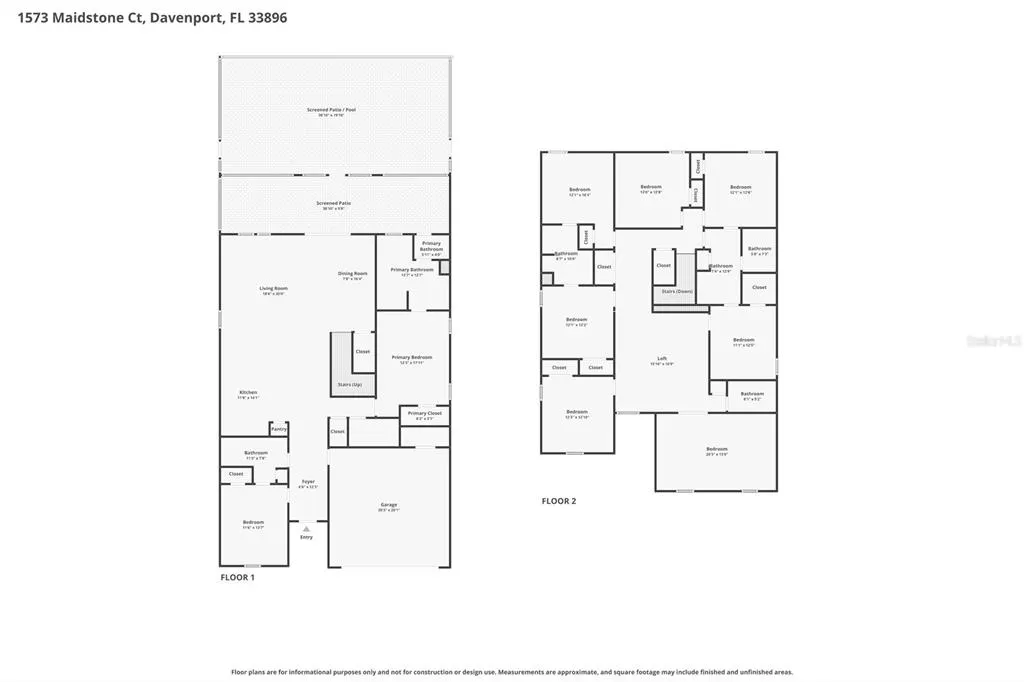
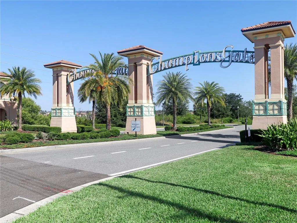
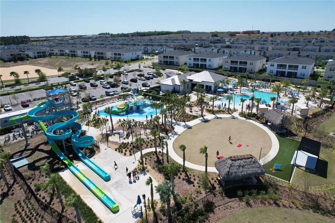
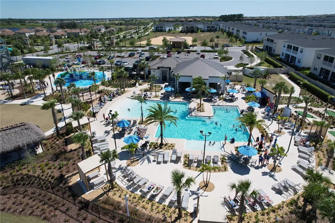
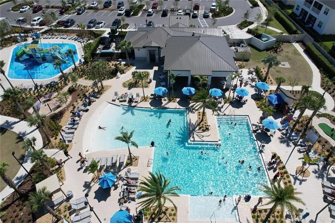
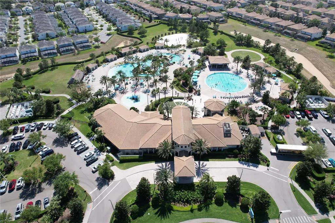
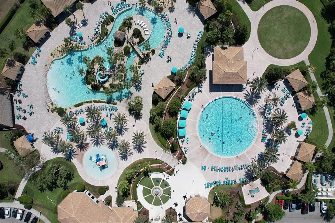
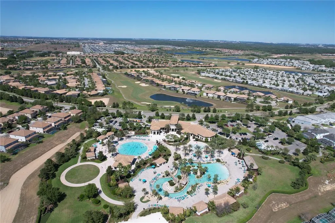
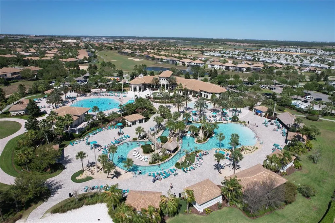
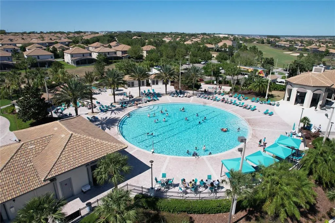
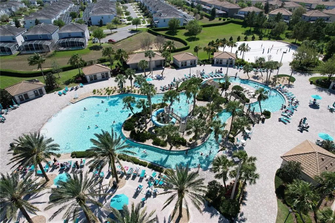
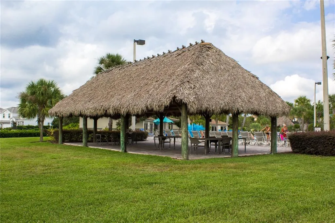
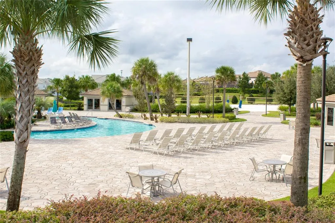
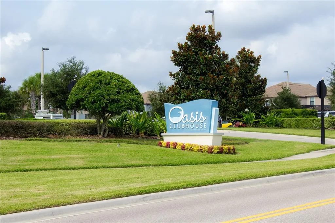
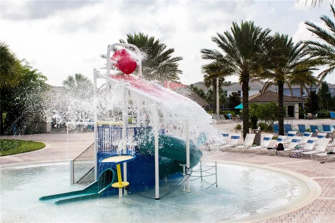
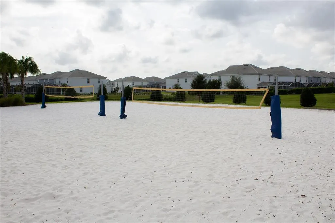
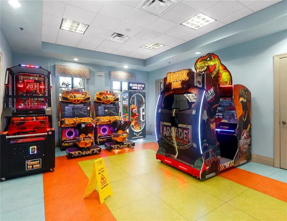
Experience elevated resort-style living in this stunning fully furnished 9-bedroom, 5-bathroom luxury vacation home located on a premium corner lot in the highly sought-after Retreat at ChampionsGate Resort in Davenport, Florida. Just minutes from Disney World with easy access to I-4, this exceptional property offers convenient access to Universal Studios, Orlando International Airport, mall, dining, entertainment, golf, and Central Florida’s most famous attractions. This impressive property showcases NO CARPET throughout the entire home, featuring luxury vinyl flooring and upscale finishes designed for style, durability, and easy maintenance. Filled with bright natural light, the spacious open-concept floor plan creates the perfect atmosphere for luxury vacation living and entertaining. The gourmet kitchen features upgraded cabinetry, elegant stone countertops, stainless steel appliances, and fully equipped for everyday living and vacation rental use. The spacious living and dining areas seamlessly connect to the outdoor entertainment space, enhancing the home’s resort-style design. Step outside to your private screened pool and spa retreat featuring a highly desirable north-facing pool exposure, allowing comfortable enjoyment throughout the day. The covered lanai showcases beautiful wood-inspired ceiling details and upgraded wood-style flooring, creating a warm and upscale outdoor living experience. The entire pool and lanai area is enclosed with privacy fencing and a separate safety fence around the pool area, offering exceptional privacy, comfort, and peace of mind. The first floor features two spacious bedrooms and 2 bathrooms, including a luxurious primary suite with direct pool access, soaking tub, walk-in shower, and elegant finishes. Upstairs, you will find seven additional bedrooms and 3 bathrooms thoughtfully designed to comfortably accommodate families and guests. Additional upgrades include a converted game room garage with luxury vinyl flooring and three oversized storage rooms fully equipped with extensive built-in shelving, providing exceptional organization and storage capacity rarely found in vacation homes. Located within one of Central Florida’s premier resort communities, ChampionsGate Resort offers two spectacular clubhouse complexes featuring resort-style pools, lazy river, splash park, water slides, fitness centers, tiki bars, movie theater, volleyball courts, playgrounds and restaurants. Landscaping maintenance and trash collection are also included for convenience and ease of ownership. The community is also home to world-class golf courses located within ChampionsGate Resort. Golf access and membership fees are separate from HOA dues. Whether you are searching for a high-performing short-term rental investment or the perfect luxury vacation property to enjoy your own stays in Central Florida, this exceptional home offers the ideal combination of premium location, upscale upgrades, privacy, and resort-style living in one of the most desirable vacation communities near Disney. Please note this community is zoned exclusively for short-term vacation rentals and does not allow primary residence occupancy.
| Elementary School | Middle School | High School |
|---|---|---|
| Westside K-8 Elementary School | Discovery Intermediate Middle School | Poinciana High School High School |
| Price History | |
|---|---|
| 5/28/2026 | Listed $750,000 |
| 8/29/2026 | 1$745,000 |
General Features
| Sewer | Public Sewer |
|---|---|
| Heating | Central |
| Cooling | Central Air |
| Utilities | BB/HS Internet Available,Cable Available,Electricity Available,Phone Available,Sprinkler Meter,Street Lights,Water Available |
| Possession | Close Of Escrow |
| Roof | Tile |
| Appliances | Dishwasher,Disposal,Dryer,Microwave,Range,Refrigerator,Washer |
| Zoning | 5138 |
| HOA Fee | 503.29 |
| Garage Spaces | 2 |
| Association Fee Includes | 24-Hour Guard,Cable TV,Community Pool,Internet,Security,Trash |
| Patio/Porch Features | Covered,Enclosed,Patio,Screened |
| Pool Features | Heated,In Ground,Screen Enclosure |
| Security Features | Gated Community,Security Gate,Smoke Detector(s) |
| Construction Materials | Block,Concrete,Stucco |
| Pets Allowed | No |
| Year Built | 2018 |
| Levels | Two |
| Property Subtype | Single Family Residence |
| Tax Year | 2025 |
| Ownership | Fee Simple |
| Community Features | Clubhouse,Community Mailbox,Deed Restrictions,Fitness Center,Gated Community - Guard,Golf,Playground,Pool,Restaurant,Sidewalks,Tennis Court(s) |
| HOA Fee 2 | 119 |
| Assoc Fee Paid Per | Monthly |
| County | Osceola |
| New Construction | false |
| Property Type | Residential |
| Association Amenities | Basketball Court,Clubhouse,Fitness Center,Optional Additional Fees,Pool,Security,Spa/Hot Tub |
| Attached Garage | true |
| Subdivision Name | STONEYBROOK SOUTH TR K |
| Facing Direction | North |
| Garage Y/N | true |
| Total Rooms | 8 |
| Full Baths | 5 |
| Status | Active |
| Directions | Take exit 58 from I-4 and continue west on Champions Gate Blvd. turn right onto Ronald Regan, continue to turn right to Westside blvd, then turn right onto olympic blvd to (security Gate) after the gate Take first right onto Maidstone Ct Your destination will be on your left: 1573 Maidstone Ct |
| High School | Poinciana High School |
| City | DAVENPORT |
| Association Name | Scarlette Camano |
| Senior Community Y/N | false |
| MLS Area | 33896 - Davenport / Champions Gate |
| Lot Size Units | Square Feet |
| Lot Size Square Feet | 7841 |
| Carport Y/N | false |
| Listing Terms | Cash,Conventional |
| Spa Features | Heated,In Ground |
| HOA Fee 2 Frequency | Monthly |
| Elementary School | Westside K-8 |
| Land Lease Y/N | false |
| Tax Annual Amount | 11253.23 |
| Middle/Junior High School | Discovery Intermediate |
| Additional Parcels Y/N | false |
| Lease Considered Y/N | true |
| Virtual Tour | https://nodalview.com/s/3MGHjG1t93Hhz2K7_R-Zk2 |
| AssociationName2 | Icon Management |
| Building Area Units | Square Feet |
| Living Area Units | Square Feet |
| Builder Name | Lennar |
| Standard Status | Active |
| Occupancy Type | Vacant |
| TaxOtherAnnualAssessmentAmount | 2092 |
| Tax Lot | 213 |
| Legal Description | STONEYBROOK SOUTH TRACT K PB 25 PGS 191-196 LOT 213 |
| Minimum Lease | 1-7 Days |
| Water Access Y/N | false |
| Monthly HOA Amount | 503.29 |
| Additional Rooms | Bonus Room,Loft |
| Water View Y/N | false |
| Flood Zone Code | X |
| In Law Suite YN | false |
| Flood Zone Code X | Yes |
Interior Features
| Interior Amenities | Ceiling Fan(s),Kitchen/Family Room Combo,Living Room/Dining Room Combo,Open Floorplan,Primary Bedroom Main Floor,Thermostat,Walk-In Closet(s) |
|---|---|
| Flooring | Luxury Vinyl |
| Furnished Y/N | Furnished |
| Total Stories | 2 |
| Air Conditioning Y/N | true |
| Heating Y/N | true |
| Window Features | Blinds |
| Fireplace Y/N | false |
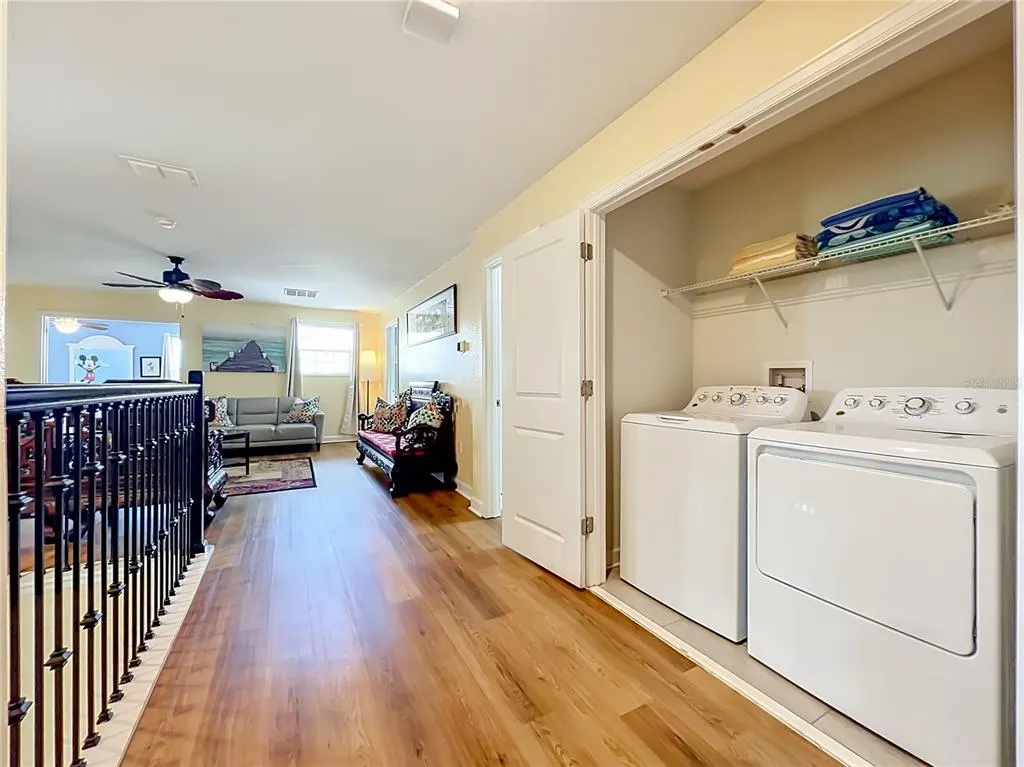
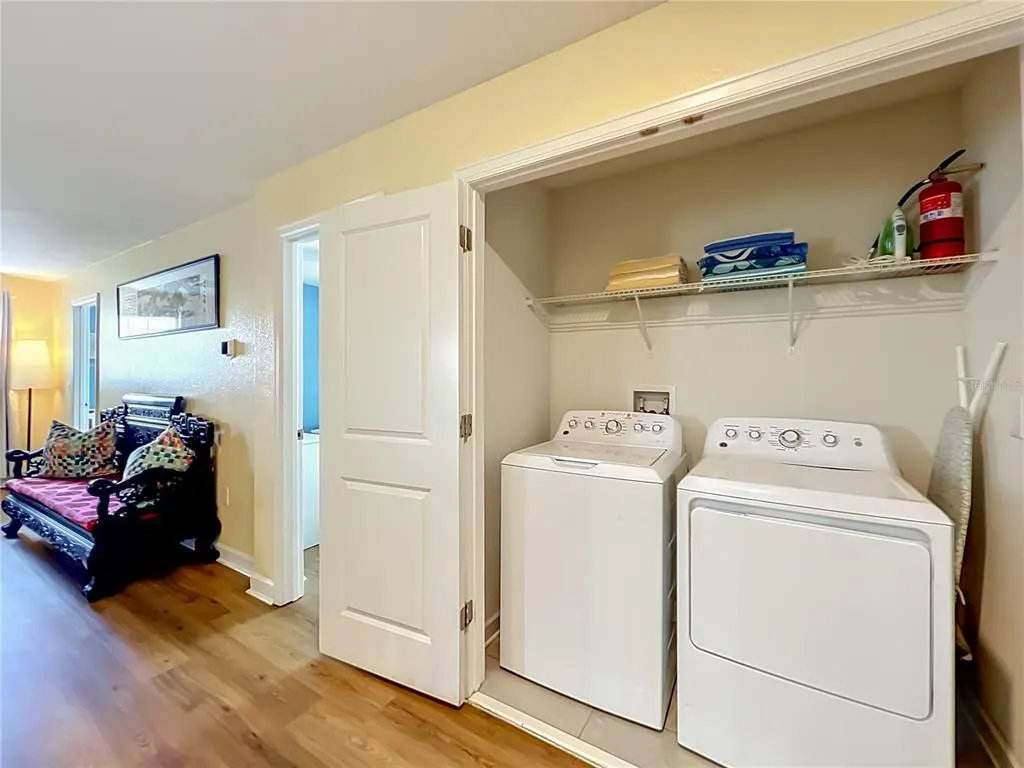
| Laundry Features | Laundry Room,Upper Level |
| Total Bedrooms | 8 |
| LivingAreaSource | Public Records |
| Total Baths | 5 |
Exterior Features
| Exterior Amenities | Irrigation System,Private Mailbox,Rain Gutters,Sidewalk,Sliding Doors,Sprinkler Metered |
|---|---|
| Parking Features | Driveway,On Street |
| Lot Features | Corner Lot,Landscaped,Near Golf Course,Sidewalk |
| Water Source | Private |
| Lot Size Area | 7841 |
| Foundation Details | Slab |
| Spa | true |
| Building Area Total | 6183 |
| Lot Size Acres | 0.18 |
| Road Surface Type | Asphalt,Paved |
| Private Pool | true |
| Waterfront Y/N | false |
| Covered Spaces | 2 |
Amenities
- Foreclosure
- Views
- Short Sale
- New Construction
- Adult 55+
- Lease To Own
- No HOA Fees
- Furnished
- Primary On Main
- Air Conditioning
- Seller Finance
- Green
- Fixer Upper
- Horse
- Golf
- Fireplace
- Deck
- Garage
- Basement
- Pool
Property vs Single Family Average in 33896
Price
Taxes
Year Built
 Copyright © MFRMLS.com All information deemed reliable but not guaranteed. All properties are subject to prior sale, change or withdrawal. Neither listing broker(s) or information provider(s) shall be responsible for any typographical errors, misinformation, misprints and shall be held totally harmless. Listing(s) information is provided for consumers personal, non-commercial use and may not be used for any purpose other than to identify prospective properties consumers may be interested in purchasing. Information on this site was last updated Last updated on September 14, 2026 2:33 PM UTC The listing information on this page last changed on Last updated on September 14, 2026 2:33 PM UTCd. The data relating to real estate for sale on this website comes in part from the Internet Data Exchange program of MFR MLS.
All information deemed reliable but not guaranteed. All properties are subject to prior sale, change or withdrawal. Neither listing broker(s) or information provider(s) shall be responsible for any typographical errors, misinformation, misprints and shall be held totally harmless. Listing(s) information is provided for consumers personal, non-commercial use and may not be used for any purpose other than to identify prospective properties consumers may be interested in purchasing.
Updated on September 14, 2026 2:33 PM UTC
Copyright © MFRMLS.com All information deemed reliable but not guaranteed. All properties are subject to prior sale, change or withdrawal. Neither listing broker(s) or information provider(s) shall be responsible for any typographical errors, misinformation, misprints and shall be held totally harmless. Listing(s) information is provided for consumers personal, non-commercial use and may not be used for any purpose other than to identify prospective properties consumers may be interested in purchasing. Information on this site was last updated Last updated on September 14, 2026 2:33 PM UTC The listing information on this page last changed on Last updated on September 14, 2026 2:33 PM UTCd. The data relating to real estate for sale on this website comes in part from the Internet Data Exchange program of MFR MLS.
All information deemed reliable but not guaranteed. All properties are subject to prior sale, change or withdrawal. Neither listing broker(s) or information provider(s) shall be responsible for any typographical errors, misinformation, misprints and shall be held totally harmless. Listing(s) information is provided for consumers personal, non-commercial use and may not be used for any purpose other than to identify prospective properties consumers may be interested in purchasing.
Updated on September 14, 2026 2:33 PM UTC
