

Address
1621 Park Side Avenue, KISSIMMEE, FL
Price
$ 490,000
Property Attributes
- MLS#O6431259
- TypeSingle Family
- Listing Status Active
- CountyOsceola
- CityKISSIMMEE
- AreaKissimmee
- NeighborhoodKINDRED PH 2A
- Zip34744
- StyleContemporary
- Year Built2021
- Taxes$ 2958
- Price$ 490,000
- Bedrooms4
- Full Bathrooms3
- Half Bathrooms0
- Sqr Footage2142
- Lot Size0.17 Acres
Data Source:
Stellar MLS
Property Description
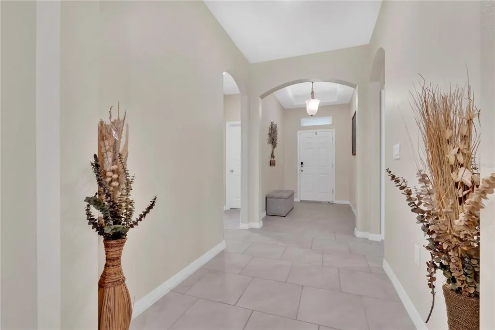

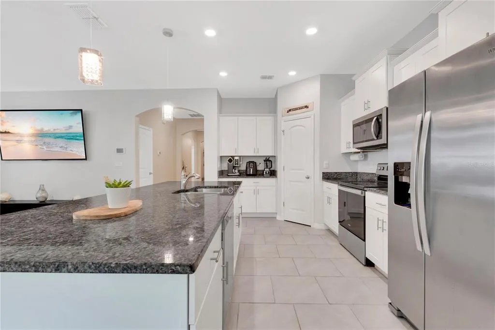
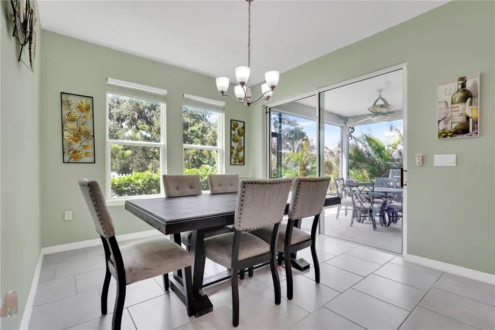
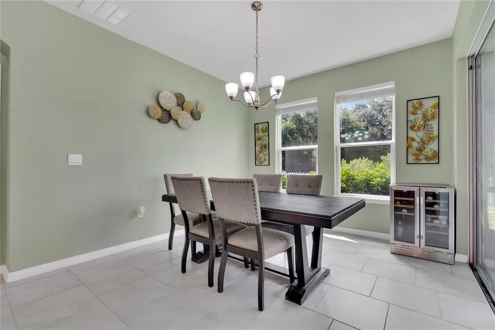
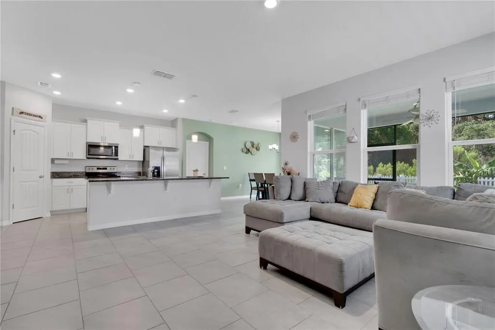
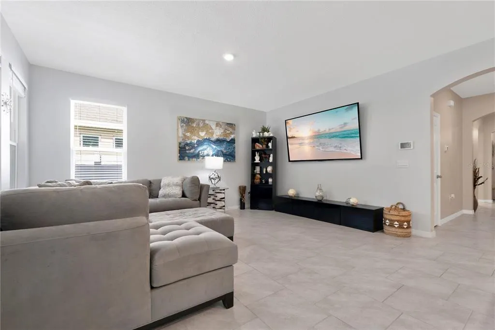
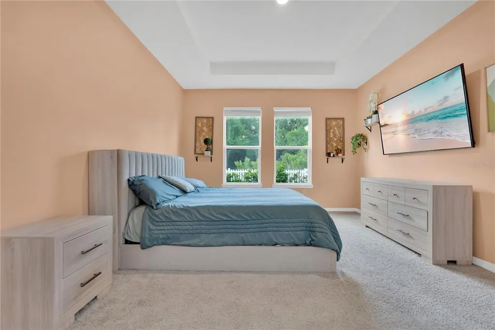
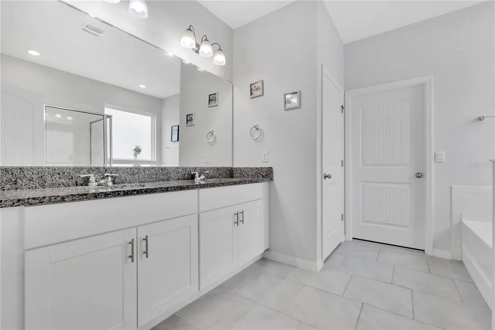
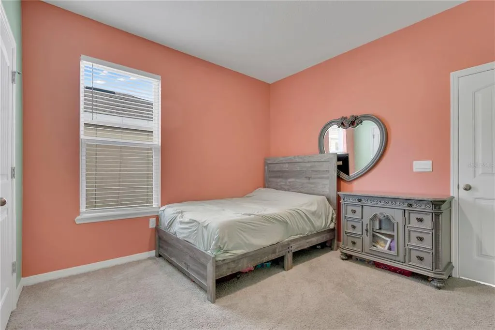
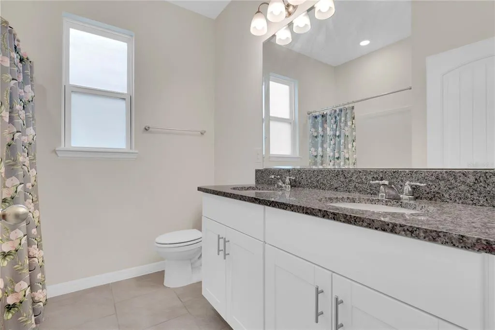
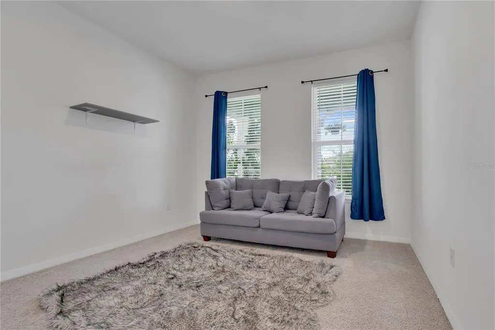
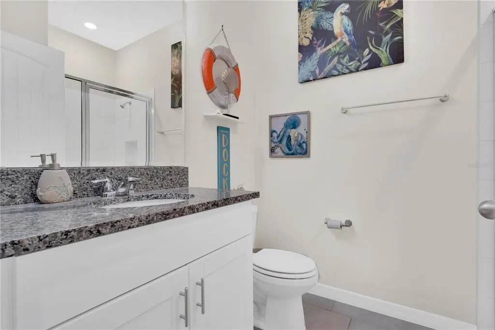
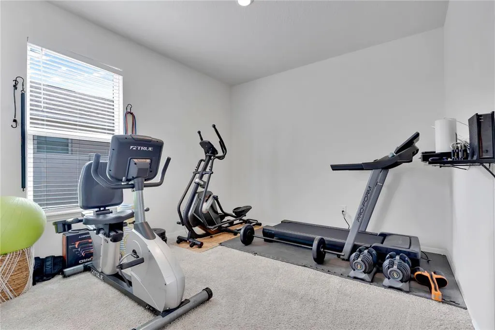
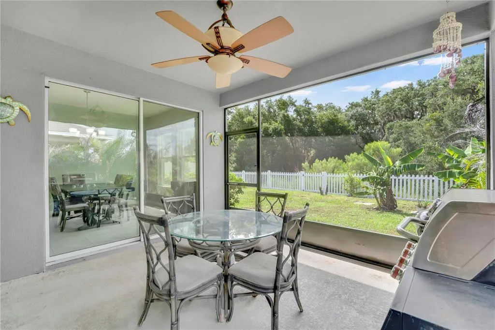
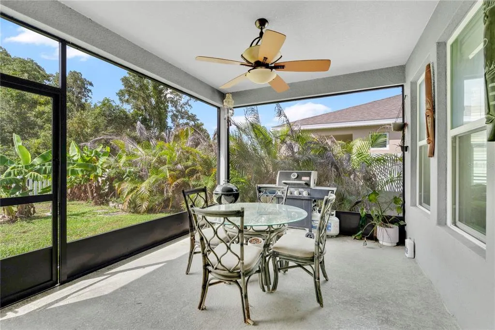
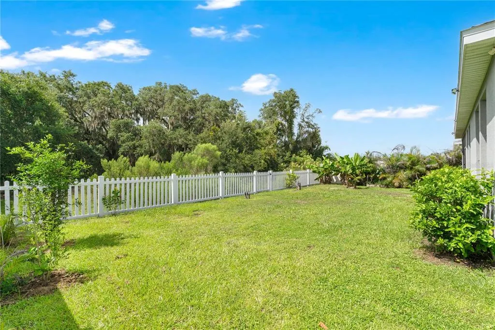
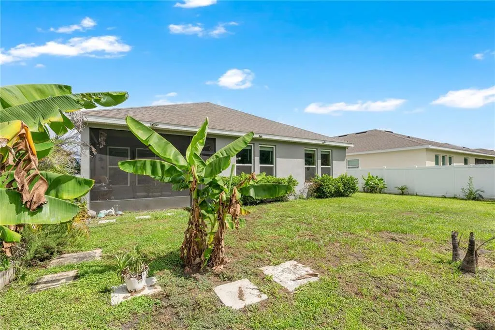
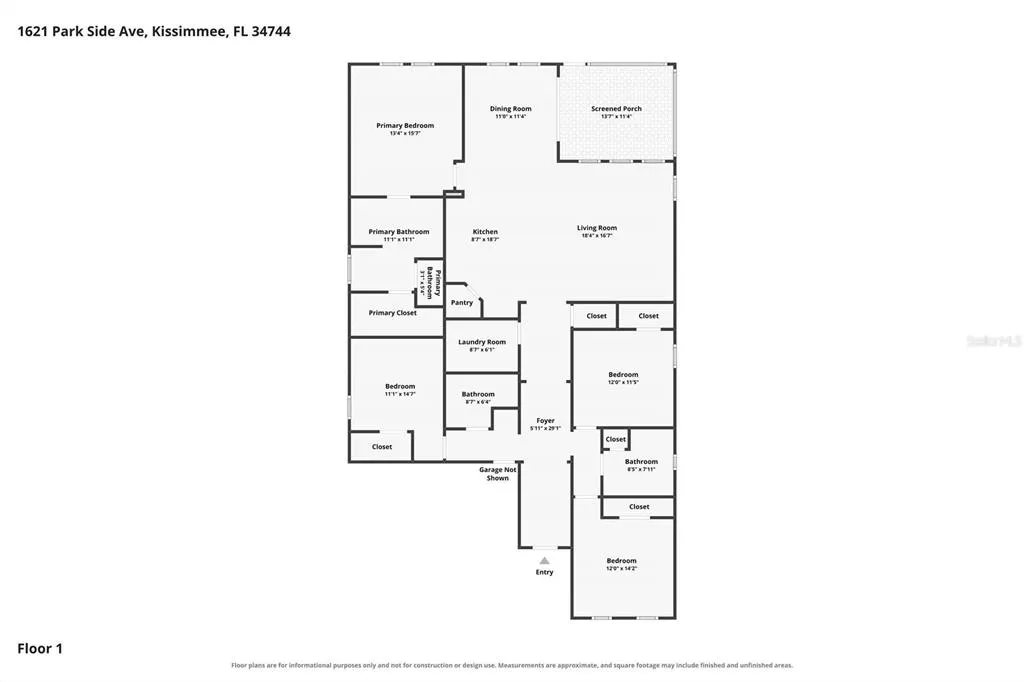
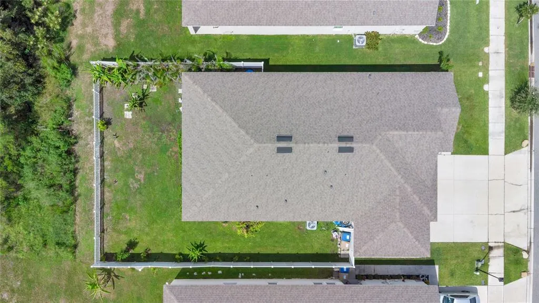
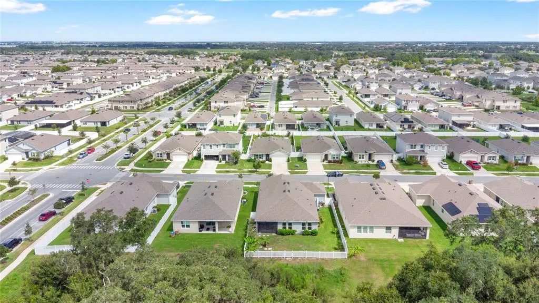
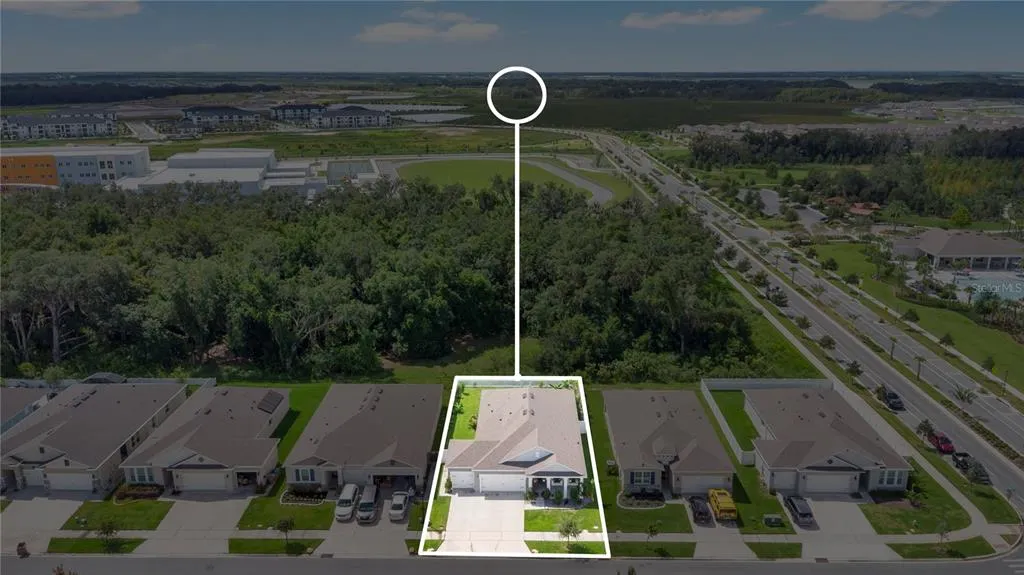

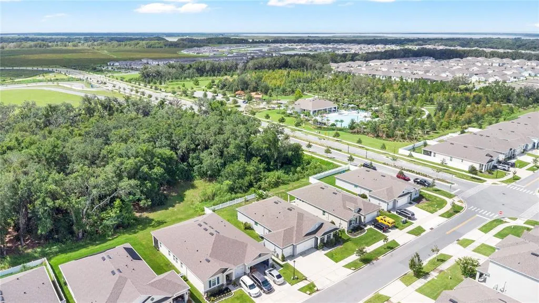
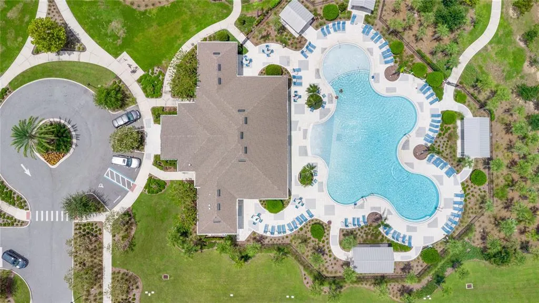
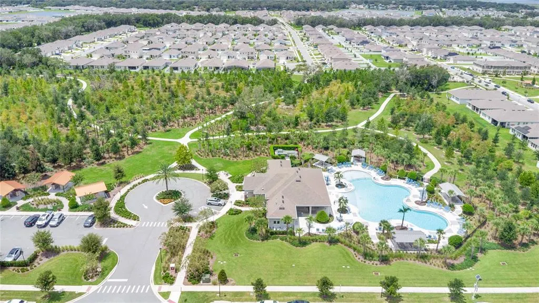
Welcome Home to Kindred living at its finest! Built in 2021, this impressive single-story home features 4 spacious bedrooms, 3 full bathrooms, over 2,100 sq. ft. of beautifully designed open-concept living space, and no rear neighbors! Step inside to an expansive floor plan boasting high ceilings and seamless flow between the living, dining, and chef’s kitchen areas. The open kitchen features modern finishes, a large center island, and plenty of cabinet storage—making it perfect for hosting guests or enjoying family meals. With a 3-full-bathroom layout, this floor plan offers exceptional convenience, ideal for multi-generational living, guests, or a private home office setup with its own dedicated bath. The primary suite serves as a tranquil retreat with a walk-in closet and a spa-like en-suite bathroom. Step outside to your own private backyard retreat with no rear neighbors, featuring a variety of bearing fruit trees including oranges, grapefruit, star fruit, ice cream bananas, and concord grapes. Unbeatable Neighborhood Location: Located directly on Park Side Ave, this home is within easy walking distance to the community Kindred K-8 Elementary school as well as Kindred’s main clubhouse, resort pool, and amenity complex—giving you effortless daily access right out your front door! Beyond the home, enjoy Kindred’s resort-style community amenities, including multiple pools, splash pads, fully equipped fitness centers, sports courts (tennis and sand volleyball), Soccer field, miles of walking trails, tot lots, and a dedicated dog park. Prime Connectivity: Minutes from Neptune Road, US-192, and the Florida Turnpike for smooth daily commutes. Conveniently located near NeoCity (Central Florida’s premier high-tech hub), Lake Tohopekaliga, Lake Nona, and Orlando International Airport (MCO). Schedule your private showing today to experience everything about this home and community!
| Middle School | High School |
|---|---|
| Neptune Middle (6-8) Middle School | Gateway High School (9 12) High School |
| Price History | |
|---|---|
| 8/7/2026 | Listed $499,000 |
| 9/3/2026 | 2$490,000 |
General Features
| Sewer | Public Sewer |
|---|---|
| Heating | Electric |
| Cooling | Central Air |
| Utilities | BB/HS Internet Available,Cable Available,Electricity Connected,Water Connected |
| Roof | Shingle |
| Appliances | Cooktop,Dishwasher,Microwave |
| Zoning | R1 |
| HOA Fee | 130 |
| Garage Spaces | 3 |
| Association Fee Includes | Manager |
| Patio/Porch Features | Covered,Front Porch,Screened |
| Architectural Style | Contemporary |
| Construction Materials | Block |
| Pets Allowed | Cats OK,Dogs OK |
| Year Built | 2021 |
| Levels | One |
| Property Subtype | Single Family Residence |
| Tax Year | 2025 |
| Ownership | Fee Simple |
| Community Features | Clubhouse,Community Mailbox,Deed Restrictions,Dog Park,Fitness Center,Playground,Pool,Sidewalks,Tennis Court(s) |
| Assoc Fee Paid Per | Annually |
| County | Osceola |
| New Construction | false |
| Property Type | Residential |
| Association Amenities | Clubhouse,Fitness Center,Pickleball Court(s),Playground,Tennis Court(s),Trail(s) |
| Attached Garage | true |
| Subdivision Name | KINDRED PH 2A |
| Facing Direction | South |
| Garage Y/N | true |
| Total Rooms | 11 |
| Full Baths | 3 |
| Status | Active |
| Directions | Turnpike Exit 244 to Cross Prairie Pkwy south into Kindred. Right on Red Canyon Dr, left on Park Side Ave. Home is on the left. |
| High School | Gateway High School (9 12) |
| City | KISSIMMEE |
| Association Name | Paul Almonte |
| Senior Community Y/N | false |
| MLS Area | 34744 - Kissimmee |
| Lot Size Units | Square Feet |
| Lot Size Square Feet | 7405 |
| Carport Y/N | false |
| Listing Terms | Cash,Conventional,FHA,VA Loan |
| Land Lease Y/N | false |
| Tax Annual Amount | 2958.46 |
| Middle/Junior High School | Neptune Middle (6-8) |
| Additional Parcels Y/N | false |
| Lease Considered Y/N | true |
| Virtual Tour | https://my.matterport.com/show/?m=Rtk7Wc5sqQ4&mls=1 |
| Building Area Units | Square Feet |
| Living Area Units | Square Feet |
| Builder Name | DR Horton |
| Standard Status | Active |
| Occupancy Type | Owner |
| Tax Lot | 450 |
| Legal Description | KINDRED PH 2A PB 28 PGS 133-136 LOT 450 |
| Minimum Lease | 8-12 Months |
| Water Access Y/N | false |
| Monthly HOA Amount | 10.83 |
| Water View Y/N | false |
| Flood Zone Code | X |
| In Law Suite YN | false |
| Flood Zone Code X | Yes |
Interior Features
| Interior Amenities | High Ceilings,Open Floorplan,Solid Surface Counters,Split Bedroom,Thermostat,Walk-In Closet(s) |
|---|---|
| Flooring | Carpet,Tile |
| Furnished Y/N | Unfurnished |
| Total Stories | 1 |
| Air Conditioning Y/N | true |
| Heating Y/N | true |
| Fireplace Y/N | false |
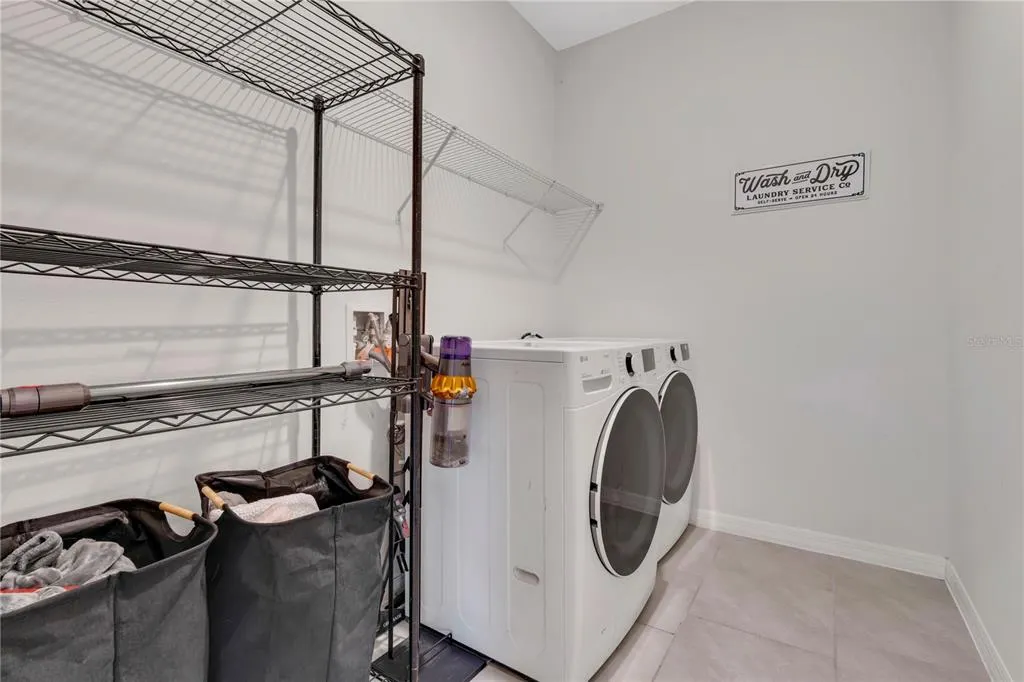
| Laundry Features | Inside,Laundry Room |
| Total Bedrooms | 4 |
| LivingAreaSource | Public Records |
| Total Baths | 3 |
Exterior Features
| Exterior Amenities | Irrigation System,Sidewalk |
|---|---|
| Vegetation | Fruit Trees |
| Fencing | Vinyl |
| Water Source | None |
| Lot Size Area | 7405 |
| Foundation Details | Slab |
| Building Area Total | 2942 |
| Lot Size Acres | 0.17 |
| Road Surface Type | Asphalt |
| Private Pool | false |
| Waterfront Y/N | false |
| Covered Spaces | 3 |
Amenities
- Foreclosure
- Views
- Short Sale
- New Construction
- Adult 55+
- Lease To Own
- No HOA Fees
- Furnished
- Primary On Main
- Air Conditioning
- Seller Finance
- Green
- Fixer Upper
- Horse
- Golf
- Fireplace
- Deck
- Garage
- Basement
- Pool
Property vs Single Family Average in 34744
Price
Taxes
Year Built
 Copyright © MFRMLS.com All information deemed reliable but not guaranteed. All properties are subject to prior sale, change or withdrawal. Neither listing broker(s) or information provider(s) shall be responsible for any typographical errors, misinformation, misprints and shall be held totally harmless. Listing(s) information is provided for consumers personal, non-commercial use and may not be used for any purpose other than to identify prospective properties consumers may be interested in purchasing. Information on this site was last updated Last updated on September 13, 2026 2:01 PM UTC The listing information on this page last changed on Last updated on September 13, 2026 2:01 PM UTCd. The data relating to real estate for sale on this website comes in part from the Internet Data Exchange program of MFR MLS.
All information deemed reliable but not guaranteed. All properties are subject to prior sale, change or withdrawal. Neither listing broker(s) or information provider(s) shall be responsible for any typographical errors, misinformation, misprints and shall be held totally harmless. Listing(s) information is provided for consumers personal, non-commercial use and may not be used for any purpose other than to identify prospective properties consumers may be interested in purchasing.
Updated on September 13, 2026 2:01 PM UTC
Copyright © MFRMLS.com All information deemed reliable but not guaranteed. All properties are subject to prior sale, change or withdrawal. Neither listing broker(s) or information provider(s) shall be responsible for any typographical errors, misinformation, misprints and shall be held totally harmless. Listing(s) information is provided for consumers personal, non-commercial use and may not be used for any purpose other than to identify prospective properties consumers may be interested in purchasing. Information on this site was last updated Last updated on September 13, 2026 2:01 PM UTC The listing information on this page last changed on Last updated on September 13, 2026 2:01 PM UTCd. The data relating to real estate for sale on this website comes in part from the Internet Data Exchange program of MFR MLS.
All information deemed reliable but not guaranteed. All properties are subject to prior sale, change or withdrawal. Neither listing broker(s) or information provider(s) shall be responsible for any typographical errors, misinformation, misprints and shall be held totally harmless. Listing(s) information is provided for consumers personal, non-commercial use and may not be used for any purpose other than to identify prospective properties consumers may be interested in purchasing.
Updated on September 13, 2026 2:01 PM UTC
