

Address
901 Anchorage Lane, KISSIMMEE, FL
Price
$ 414,900
Property Attributes
- MLS#O6437046
- TypeSingle Family
- Listing Status Active
- CountyOsceola
- CityKISSIMMEE
- AreaKissimmee
- NeighborhoodNEPTUNE POINTE
- Zip34744
- StyleTraditional
- Year Built2005
- Taxes$ 5147
- Price$ 414,900
- Bedrooms3
- Full Bathrooms2
- Half Bathrooms1
- Sqr Footage2375
- Lot Size0.17 Acres
Data Source:
Stellar MLS
Property Description
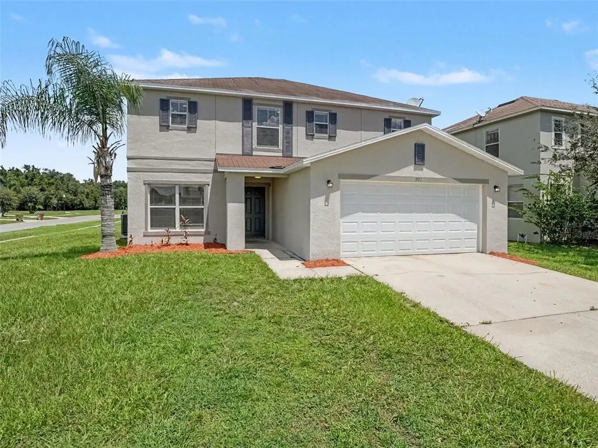
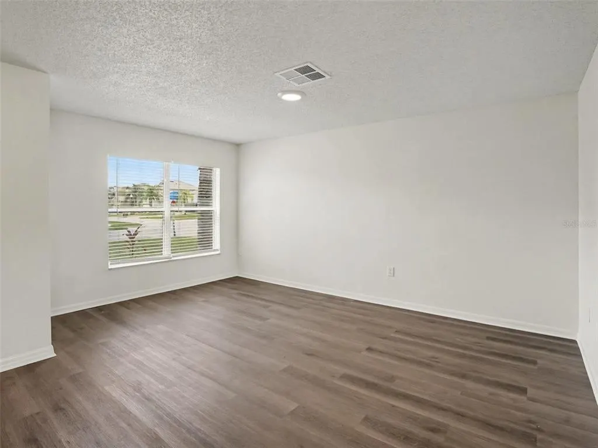
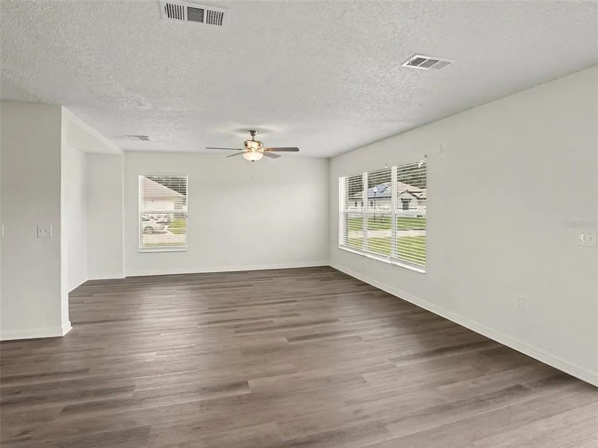
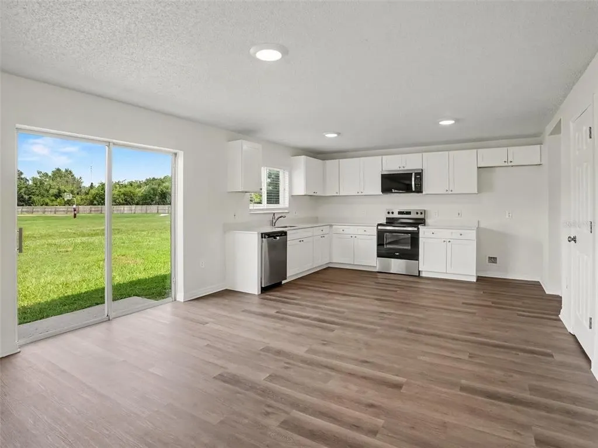
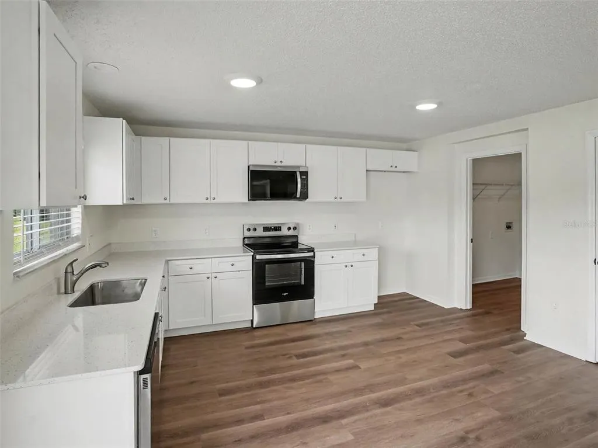
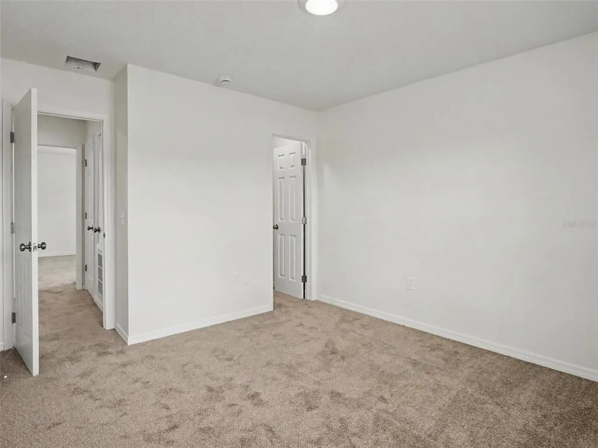
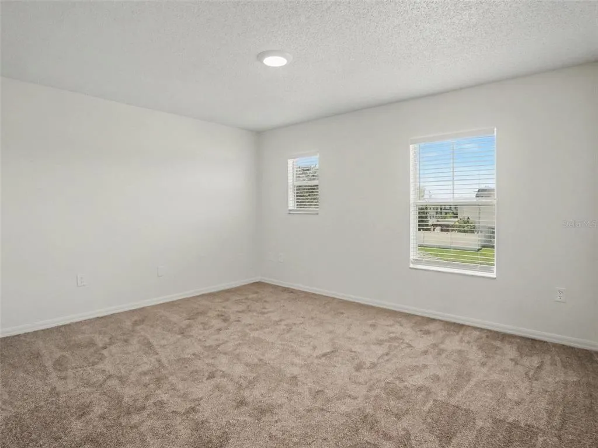
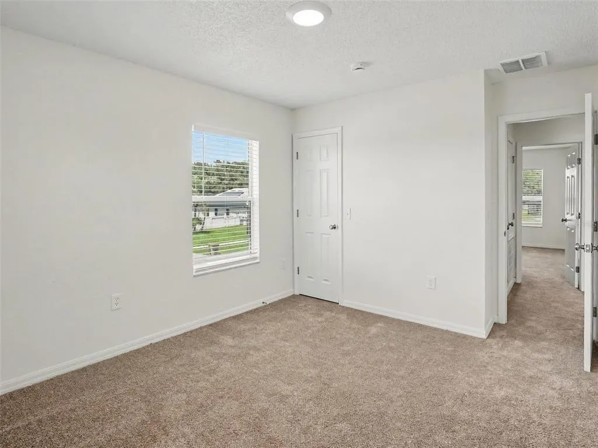
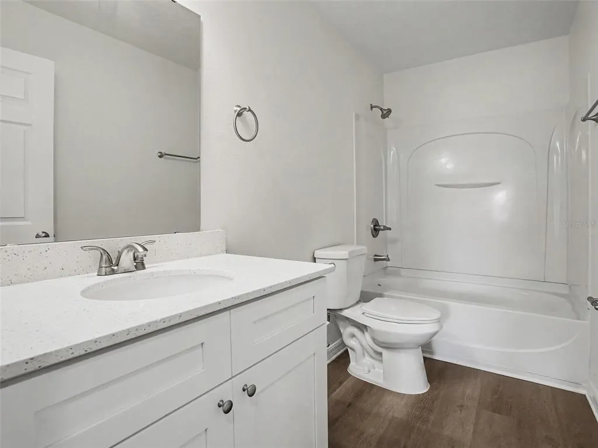
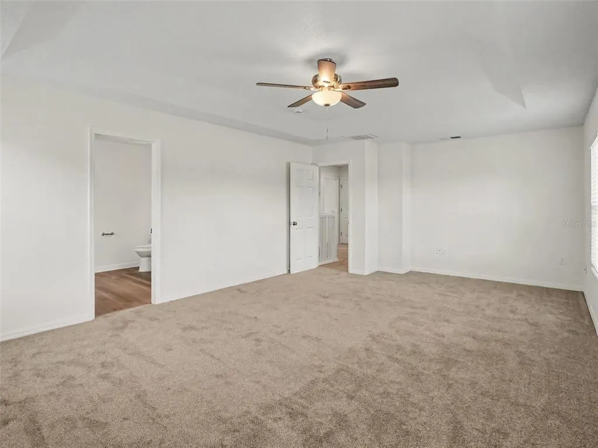
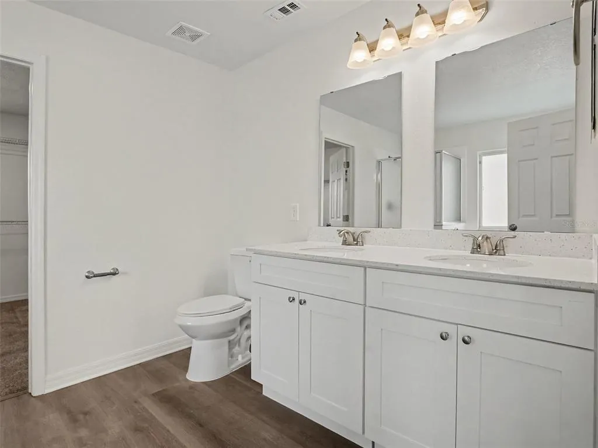
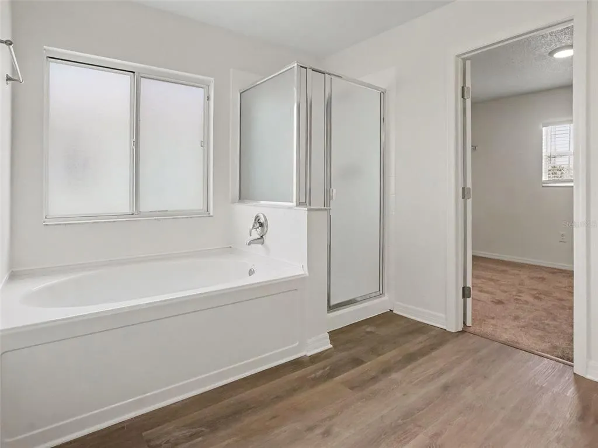
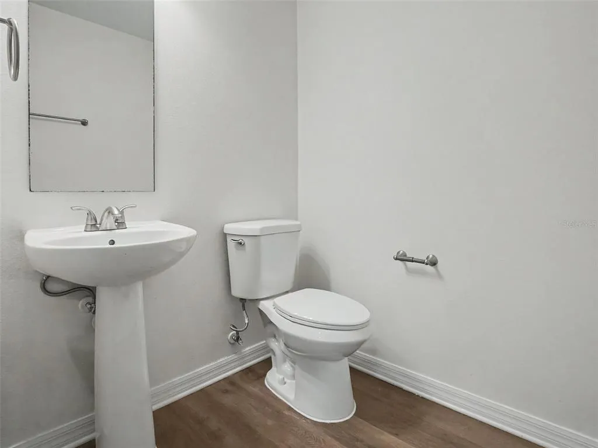
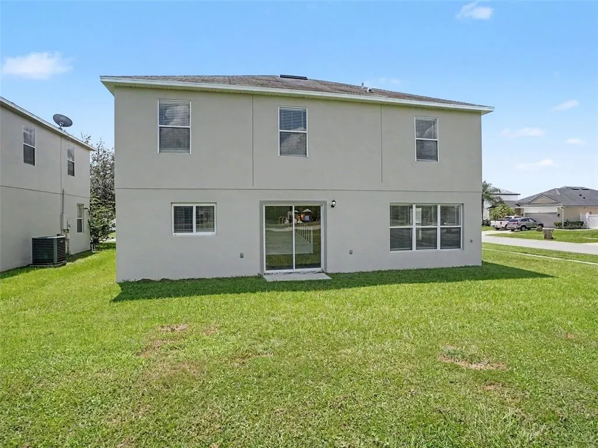
Come and see this breathtaking, fully transformed 3-bedroom, 2.5-bathroom residence in the highly sought-after Neptune Pointe community! Every corner of this spectacular home has been meticulously renovated to deliver modern luxury, top-tier craftsmanship, and ultimate peace of mind. Major mechanical and structural upgrades lead the way, featuring a Brand-New Architectural Roof (2026), a Brand-New HVAC System (2026), and a Brand-New Water Heater (2026)! Step inside to an expansive, sun-filled layout enhanced by Fresh Interior Paint, upgraded lighting fixtures, and seamless flooring with New Luxury Vinyl Plank throughout the main living areas and New Carpet in the bedrooms. The fully reimagined chef's kitchen boasts New Solid Wood Cabinets, New Quartz Countertops with an oversized island, and New Stainless Steel Appliances. All bathrooms have been elevated with elegant new shaker vanities, quartz tops, updated fixtures, new toilets, and refreshed surrounds. The grand primary suite serves as a true sanctuary, featuring a lavish private bath with a new garden tub, separate shower, and a spacious walk-in closet. Outside, enjoy pristine curb appeal with Fresh Exterior Paint, professional landscaping, and a newly installed double garage door with a smart belt-drive opener. Conveniently located near major highways, the Orlando International Airport, world-famous theme parks, dining, and shopping—this turn-key home is 100% move-in ready! Schedule your private showing today!
| Elementary School | Middle School | High School |
|---|---|---|
| Neptune Elementary Elementary School | Neptune Middle (6-8) Middle School | Gateway High School (9 12) High School |
| Price History | |
|---|---|
| 8/27/2026 | Listed $414,900 |
General Features
| Sewer | Public Sewer |
|---|---|
| Heating | Central |
| Cooling | Central Air |
| Utilities | Cable Available,Cable Connected |
| Possession | Close Of Escrow |
| Roof | Shingle |
| Appliances | Dishwasher,Microwave,Range |
| Zoning | PD |
| HOA Fee | 238 |
| Garage Spaces | 2 |
| Patio/Porch Features | Patio,Porch |
| Architectural Style | Traditional |
| Construction Materials | Block,Stucco,Wood Frame |
| Pets Allowed | Yes |
| Year Built | 2005 |
| View | City |
| Levels | Two |
| Property Subtype | Single Family Residence |
| Tax Year | 2025 |
| Ownership | Fee Simple |
| Assoc Fee Paid Per | Quarterly |
| County | Osceola |
| New Construction | false |
| Property Type | Residential |
| Attached Garage | true |
| Subdivision Name | NEPTUNE POINTE |
| Facing Direction | Southwest |
| Garage Y/N | true |
| Total Rooms | 6 |
| Full Baths | 2 |
| Status | Active |
| Directions | From E Irlo Bronson Memorial Highway (US-192), turn south onto Partin Settlement Road and continue for approximately 1.5 miles. Turn right onto Neptune Road, proceed for about 0.8 miles, and then turn left onto Anchorage Lane into the neighborhood. Follow Anchorage Lane straight ahead toward the end of the street; 901 Anchorage Ln will be on your left. |
| High School | Gateway High School (9 12) |
| City | KISSIMMEE |
| Association Name | Neptune Pointe HOA |
| Senior Community Y/N | false |
| MLS Area | 34744 - Kissimmee |
| Lot Size Units | Square Feet |
| Lot Size Square Feet | 7579 |
| Carport Y/N | false |
| Listing Terms | Cash,Conventional,FHA,VA Loan |
| Elementary School | Neptune Elementary |
| Land Lease Y/N | false |
| Tax Annual Amount | 5147 |
| Home Warranty Y/N | false |
| Middle/Junior High School | Neptune Middle (6-8) |
| Additional Parcels Y/N | false |
| Lease Considered Y/N | false |
| Virtual Tour | https://www.propertypanorama.com/instaview/stellar/O6437046 |
| Building Area Units | Square Feet |
| Living Area Units | Square Feet |
| Standard Status | Active |
| Occupancy Type | Vacant |
| Tax Lot | 101 |
| Legal Description | NEPTUNE POINTE PB 16 PGS 15-16 LOT 101 |
| Water Access Y/N | false |
| Monthly HOA Amount | 79.33 |
| Additional Rooms | Family Room |
| Water View Y/N | false |
| Flood Zone Code | AE |
| In Law Suite YN | false |
Interior Features
| Interior Amenities | Ceiling Fan(s),Kitchen/Family Room Combo,Living Room/Dining Room Combo,PrimaryBedroom Upstairs,Thermostat,Walk-In Closet(s) |
|---|---|
| Flooring | Carpet,Ceramic Tile,Vinyl |
| Furnished Y/N | Unfurnished |
| Air Conditioning Y/N | true |
| Heating Y/N | true |
| Fireplace Y/N | false |
| Half Baths | 1 |
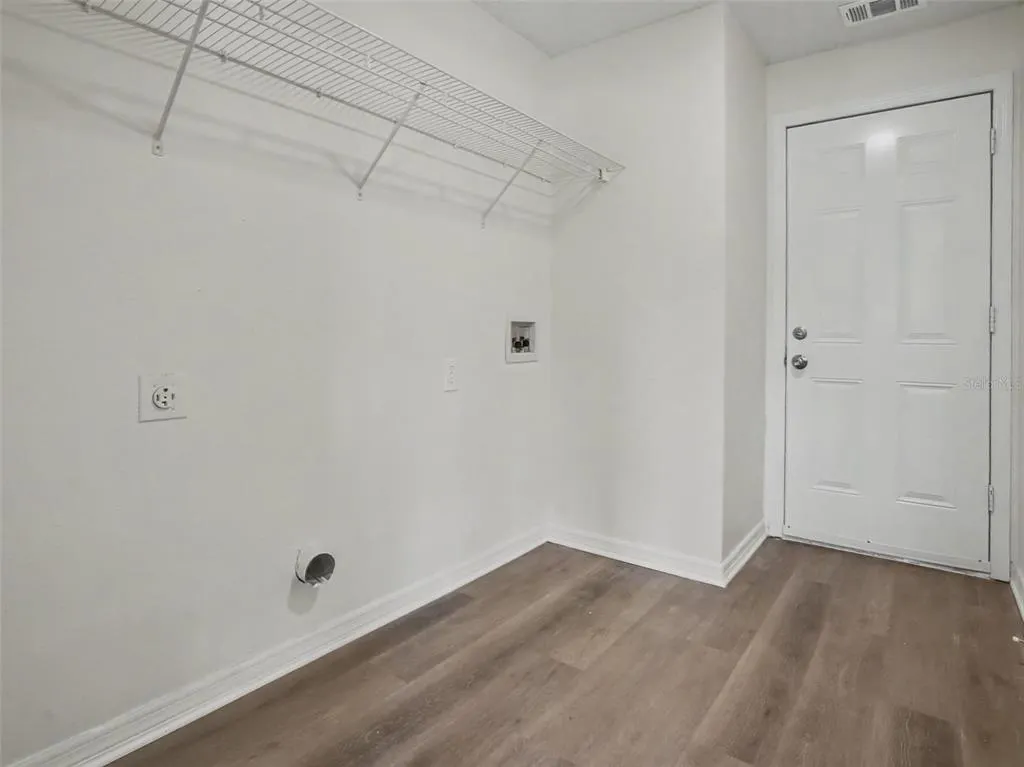
| Laundry Features | Upper Level |
| Total Bedrooms | 3 |
| LivingAreaSource | Public Records |
| Total Baths | 3 |
Exterior Features
| Exterior Amenities | Irrigation System,Lighting,Private Mailbox,Rain Gutters,Sliding Doors |
|---|---|
| Lot Features | Corner Lot |
| Water Source | Public |
| Lot Size Area | 7579 |
| Foundation Details | Slab |
| Spa | false |
| Building Area Total | 2375 |
| Lot Size Acres | 0.17 |
| Road Surface Type | Asphalt |
| Private Pool | false |
| Waterfront Y/N | false |
| Covered Spaces | 2 |
| Road Responsibility | Public Maintained Road |
| Horse Amenities | None |
Amenities
- Foreclosure
- Views
- Short Sale
- New Construction
- Adult 55+
- Lease To Own
- No HOA Fees
- Furnished
- Primary On Main
- Air Conditioning
- Seller Finance
- Green
- Fixer Upper
- Horse
- Golf
- Fireplace
- Deck
- Garage
- Basement
- Pool
Property vs Single Family Average in 34744
Price
Taxes
Year Built
 Copyright © MFRMLS.com All information deemed reliable but not guaranteed. All properties are subject to prior sale, change or withdrawal. Neither listing broker(s) or information provider(s) shall be responsible for any typographical errors, misinformation, misprints and shall be held totally harmless. Listing(s) information is provided for consumers personal, non-commercial use and may not be used for any purpose other than to identify prospective properties consumers may be interested in purchasing. Information on this site was last updated Last updated on September 12, 2026 1:49 PM UTC The listing information on this page last changed on Last updated on September 12, 2026 1:49 PM UTCd. The data relating to real estate for sale on this website comes in part from the Internet Data Exchange program of MFR MLS.
All information deemed reliable but not guaranteed. All properties are subject to prior sale, change or withdrawal. Neither listing broker(s) or information provider(s) shall be responsible for any typographical errors, misinformation, misprints and shall be held totally harmless. Listing(s) information is provided for consumers personal, non-commercial use and may not be used for any purpose other than to identify prospective properties consumers may be interested in purchasing.
Updated on September 12, 2026 1:49 PM UTC
Copyright © MFRMLS.com All information deemed reliable but not guaranteed. All properties are subject to prior sale, change or withdrawal. Neither listing broker(s) or information provider(s) shall be responsible for any typographical errors, misinformation, misprints and shall be held totally harmless. Listing(s) information is provided for consumers personal, non-commercial use and may not be used for any purpose other than to identify prospective properties consumers may be interested in purchasing. Information on this site was last updated Last updated on September 12, 2026 1:49 PM UTC The listing information on this page last changed on Last updated on September 12, 2026 1:49 PM UTCd. The data relating to real estate for sale on this website comes in part from the Internet Data Exchange program of MFR MLS.
All information deemed reliable but not guaranteed. All properties are subject to prior sale, change or withdrawal. Neither listing broker(s) or information provider(s) shall be responsible for any typographical errors, misinformation, misprints and shall be held totally harmless. Listing(s) information is provided for consumers personal, non-commercial use and may not be used for any purpose other than to identify prospective properties consumers may be interested in purchasing.
Updated on September 12, 2026 1:49 PM UTC
