

Open House Sun, Sep 13th 11:00 AM - 03:00 AM
Address
706 Highland Crest Loop, LAKE WALES, FL
Price
$ 300,000
Property Attributes
- MLS#O6438300
- TypeSingle Family
- Listing Status Active
- CountyPolk
- CityLAKE WALES
- AreaLake Wales South
- NeighborhoodHIGHLAND CREST PHASE ONE
- Zip33853
- StyleContemporary
- Year Built2003
- Taxes$ 3241
- Price$ 300,000
- Bedrooms3
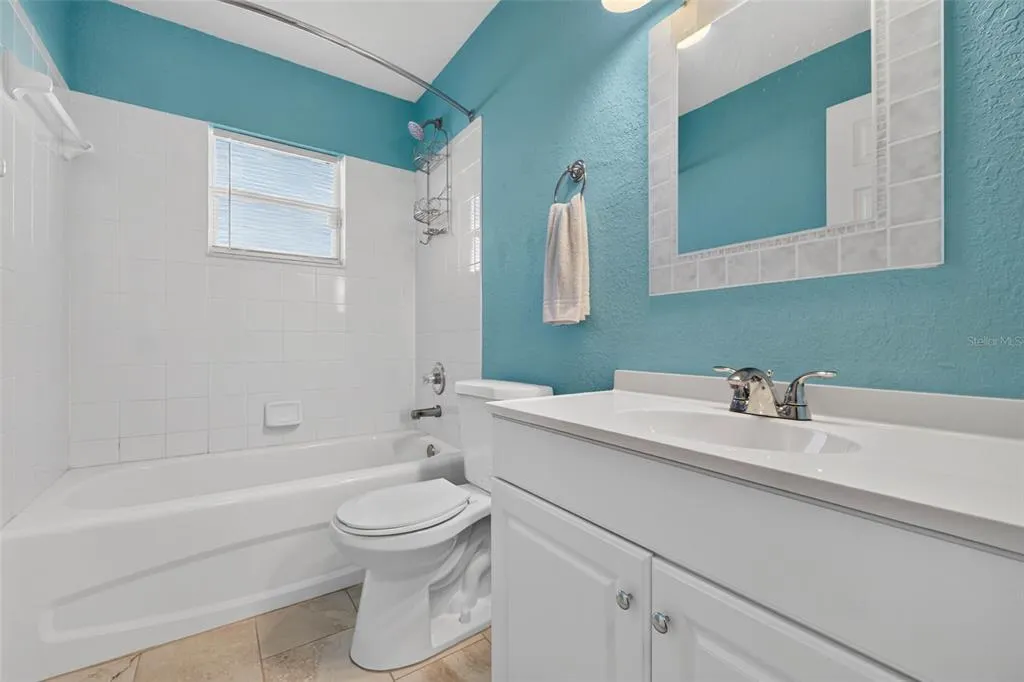
- Full Bathrooms2
- Half Bathrooms0
- Sqr Footage1558
- Lot Size0.21 Acres
Data Source:
Stellar MLS
Property Description
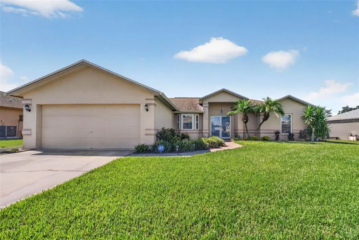
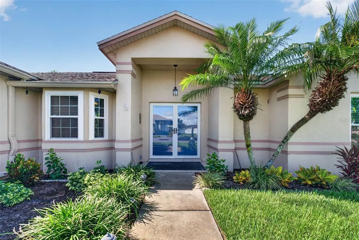
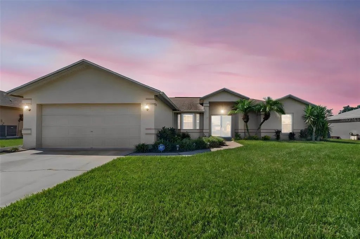
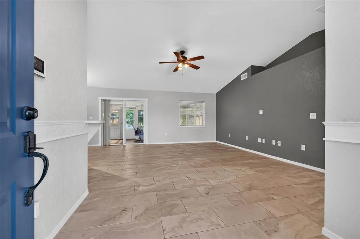
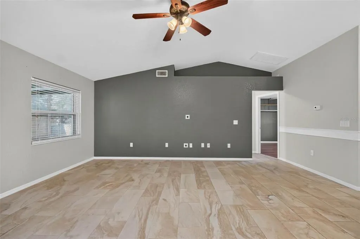
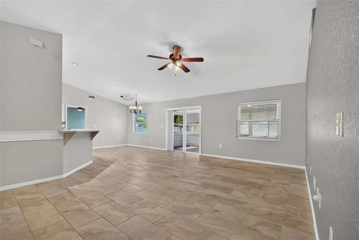
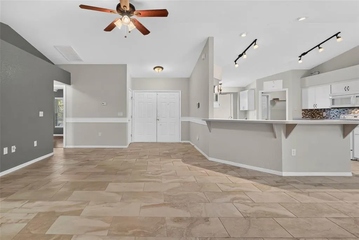
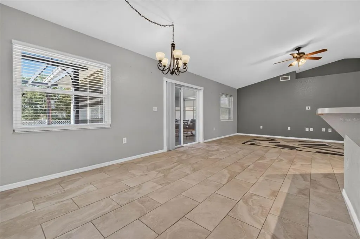
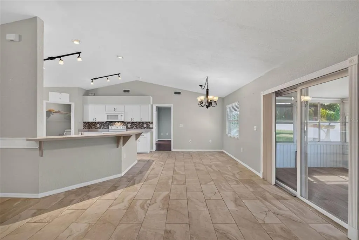
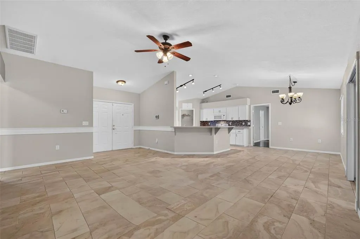
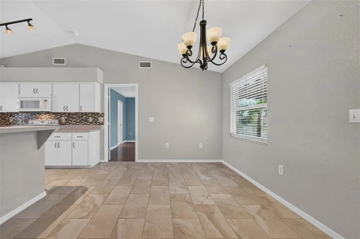
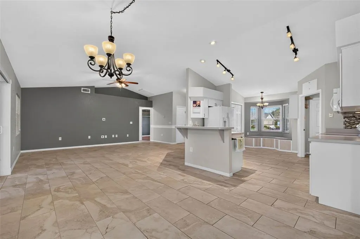
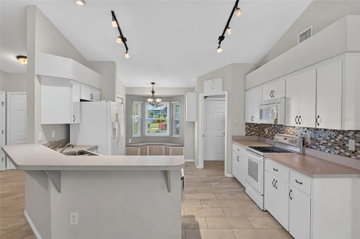
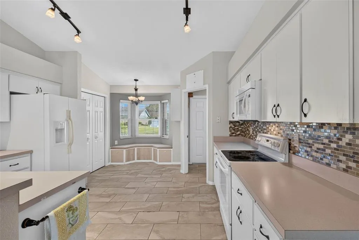
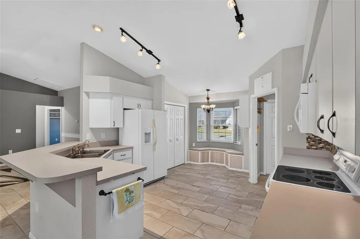
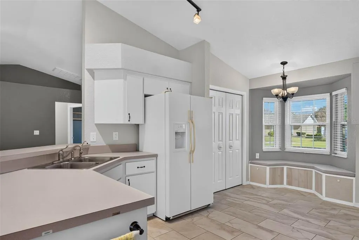
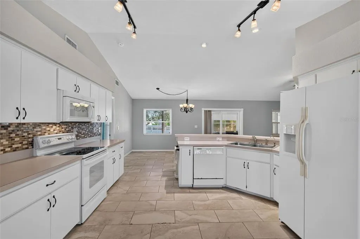
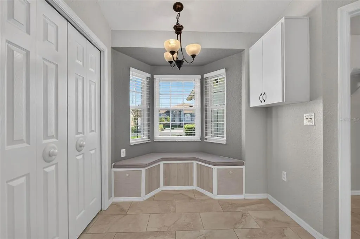
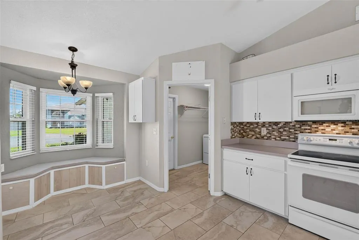
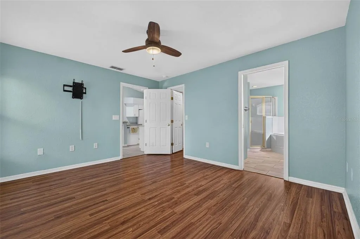
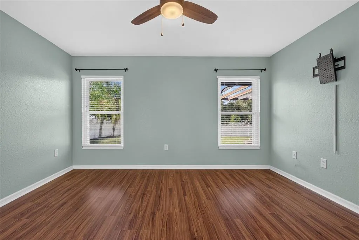
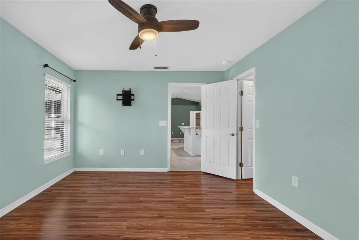
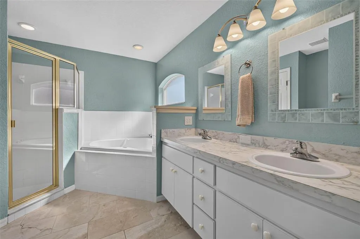
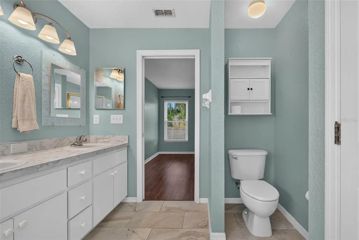
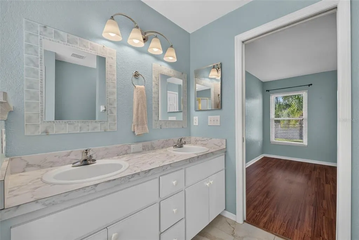
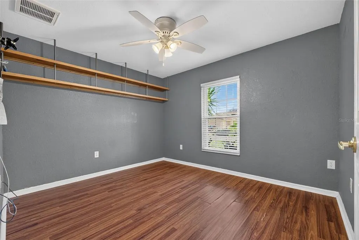
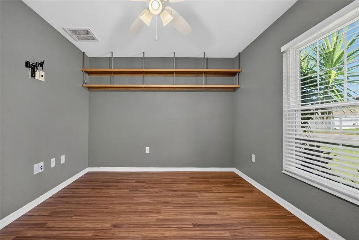
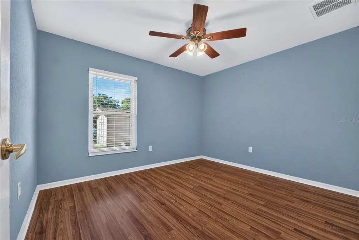
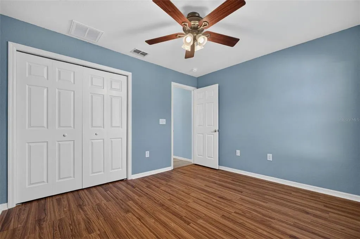
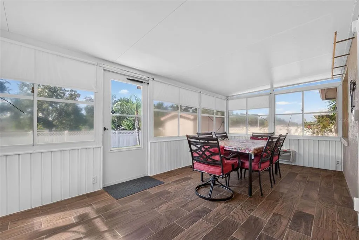
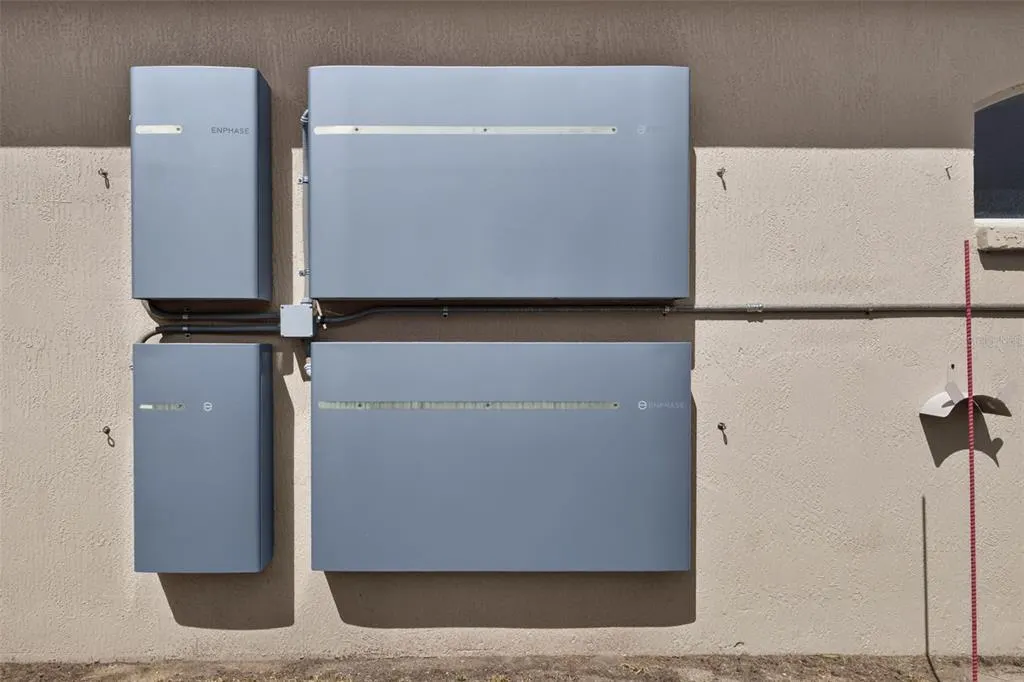
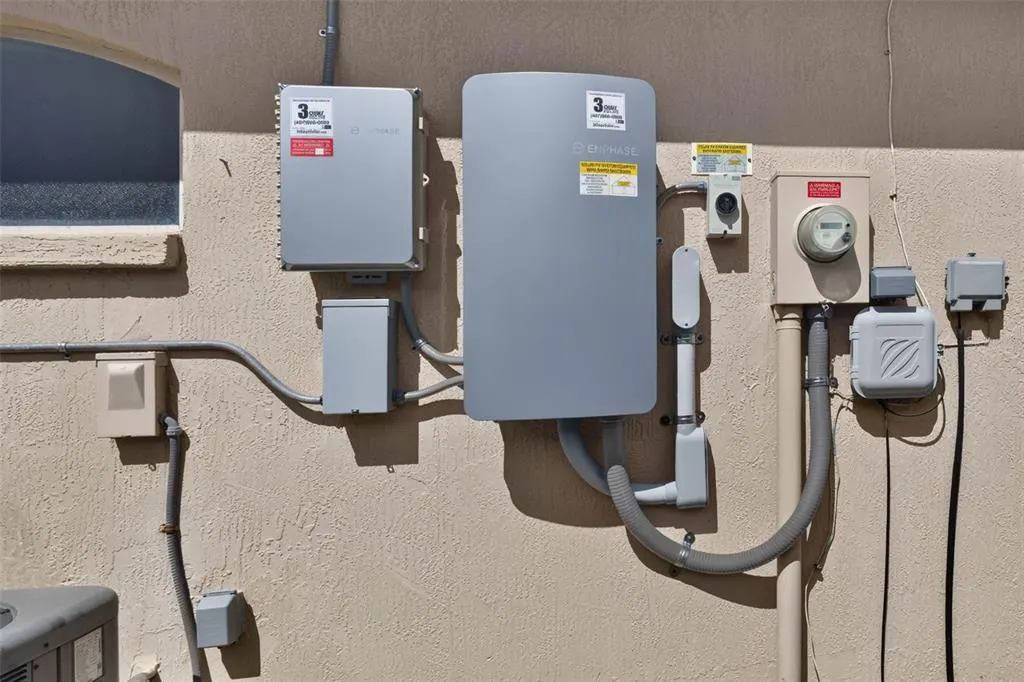
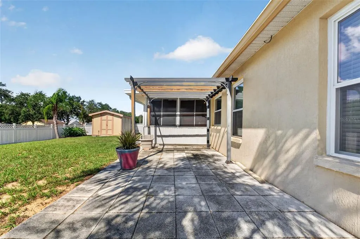
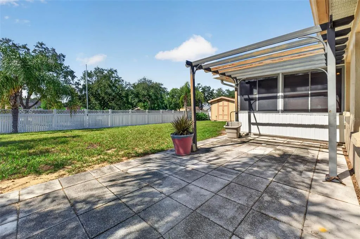
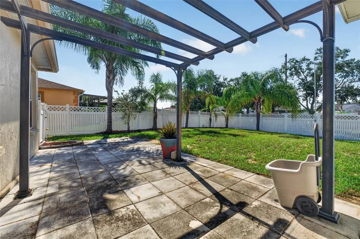
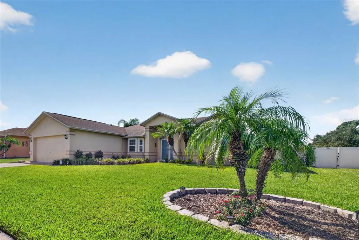
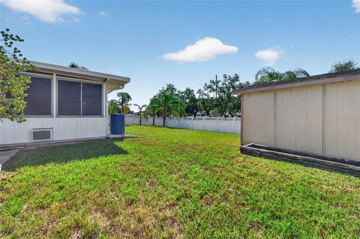
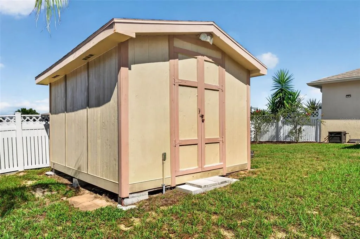
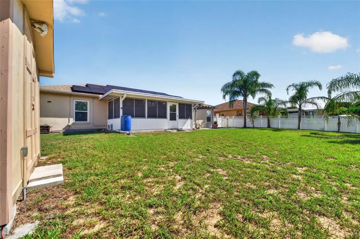
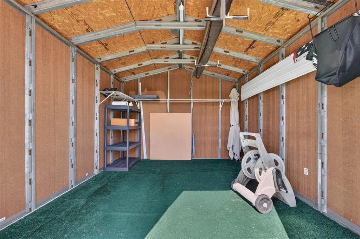
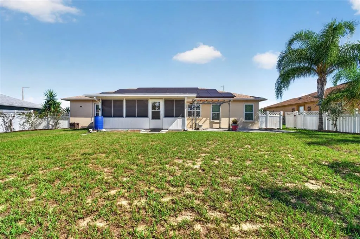
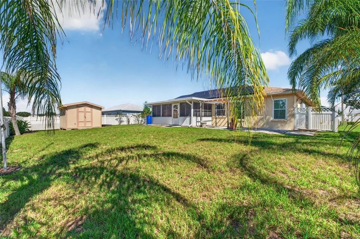
Paid-off solar with battery backup and a 2021 roof are just the beginning of what makes this well-cared-for Lake Wales home stand out! The solar panel system and backup battery were installed in 2022 and are paid off, giving you the value of solar with no solar payment to take over. The home also features 2023 windows, hurricane shutters, and a 2022 hybrid water heater, adding even more value to the list of updates already completed. Step through the double front doors with a glass screen door and into a home that has been cared for and is ready for its next owner. The large kitchen offers lots of storage, giving you plenty of room for dishes, cookware, food, small appliances, and all the things you use each day. The home is also pre-wired for internet, making it easy to stay connected for work, school, streaming, gaming, and more. An enclosed back porch with its own wall unit adds extra space and gives you a comfortable place to relax, enjoy your morning coffee, set up a hobby area, or create a bonus space that fits your needs. Step outside and you will also find a shed with electricity, perfect for extra storage, tools, lawn equipment, projects, or hobbies. The location adds even more to love. Set in downtown Lake Wales, the home • keeps you close to local shopping, dining, recreation, and some of the area's best-known attractions. Bok Tower Gardens is approximately 0.8 mile away, sc beautiful gardens and peaceful outdoor spaces are just minutes from home. The neighborhood is also next to the Lake Wales Family Recreation Center, giving you another great place to enjoy activities close by. With paid-off solar and Convertent take wales Location, battery backup, a 2021 roof, newer windows, hurricane shutters, a hybrid water heater, extra usable space, and a convenient Lake wales location, this home offers a great mix of updates, comfort, and location. Come see it and picture yourself calling it home!
| Elementary School | Middle School | High School |
|---|---|---|
| Spook Hill Elem Elementary School | McLaughlin Academy Of Excellence Middle School | Bartow High High School |
| Price History | |
|---|---|
| 9/1/2026 | Listed $300,000 |
General Features
| Sewer | Public Sewer |
|---|---|
| Heating | Central,Electric |
| Cooling | Central Air |
| Utilities | Electricity Connected,Sewer Connected,Water Connected |
| Roof | Shingle |
| Appliances | Dishwasher,Electric Water Heater,Microwave,Range,Refrigerator |
| Zoning | RES |
| HOA Fee | 200 |
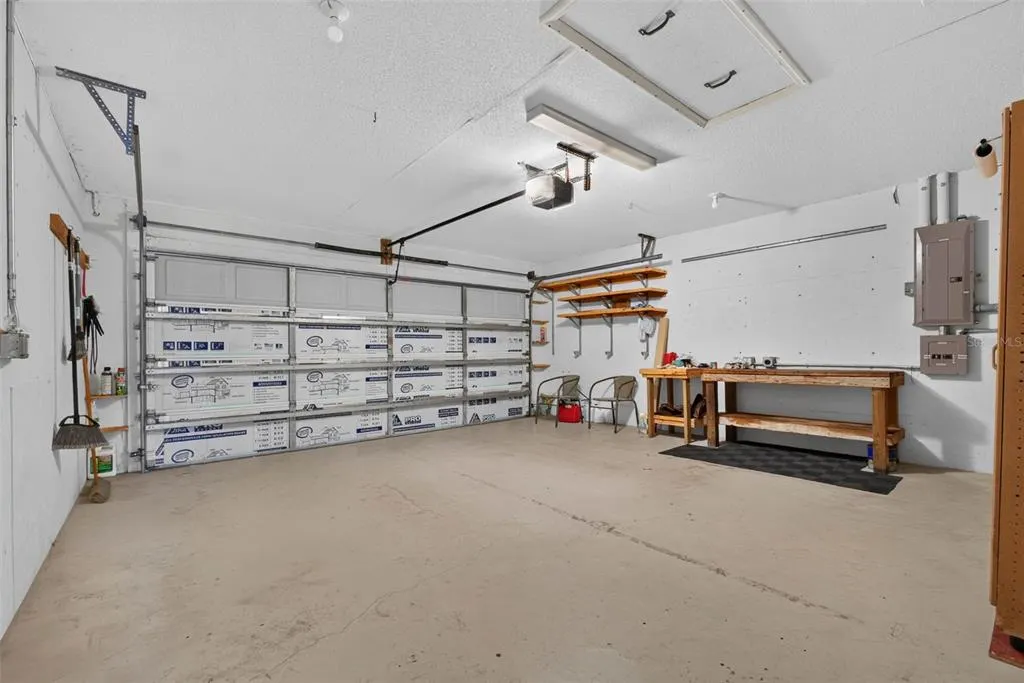
| Garage Spaces | 2 |
| Patio/Porch Features | Enclosed,Front Porch,Rear Porch |
| Architectural Style | Contemporary |
| Security Features | Security System,Smoke Detector(s) |
| Construction Materials | Block,Concrete,Stucco |
| Pets Allowed | Yes |
| Year Built | 2003 |
| Electric | Photovoltaics Seller Owned |
| Levels | One |
| Property Subtype | Single Family Residence |
| Tax Year | 2026 |
| Ownership | Fee Simple |
| Community Features | Deed Restrictions,Sidewalks |
| Assoc Fee Paid Per | Annually |
| County | Polk |
| New Construction | false |
| Property Type | Residential |
| Attached Garage | true |
| Subdivision Name | HIGHLAND CREST PHASE ONE |
| Facing Direction | North |
| Garage Y/N | true |
| Green Energy Generation | Solar |
| Other Structures | Shed(s) |
| Total Rooms | 10 |
| Full Baths | 2 |
| Status | Active |
| Directions | From Downtown Orlando, take I-4 West toward Tampa and continue to U.S. 27 South toward Lake Wales. Follow U.S. 27 South and take the exit toward SR 60/East in Lake Wales. Continue east, then turn left onto Burns Avenue. Continue onto Highland Crest Loop, then turn left into the Highland Crest subdivision and follow Highland Crest Loop. 706 Highland Crest Loop will be on the left. |
| High School | Bartow High |
| City | LAKE WALES |
| Association Name | Network Transaction Solutions |
| Senior Community Y/N | false |
| MLS Area | 33853 - Lake Wales South |
| Lot Size Units | Square Feet |
| Lot Size Square Feet | 9204 |
| Carport Y/N | false |
| Listing Terms | Cash,Conventional,FHA,Owner May Carry,USDA Loan,VA Loan |
| Elementary School | Spook Hill Elem |
| Property Attached Y/N | false |
| Land Lease Y/N | false |
| Tax Annual Amount | 3241 |
| Home Warranty Y/N | false |
| Middle/Junior High School | McLaughlin Academy Of Excellence |
| Property Condition | Completed |
| Additional Parcels Y/N | false |
| Lease Considered Y/N | false |
| Building Area Units | Square Feet |
| Living Area Units | Square Feet |
| Standard Status | Active |
| Occupancy Type | Owner |
| Tax Lot | 3 |
| Virtual Tour | https://portal.aerialshots.media/sites/rwndzqdd/unbranded |
| Legal Description | 706 HIGHLAND CREST LOOP HIGHLAND CREST PHASE ONE PB 119 PGS 36 & 37 LOT 3 |
| Water Access Y/N | false |
| Monthly HOA Amount | 16.67 |
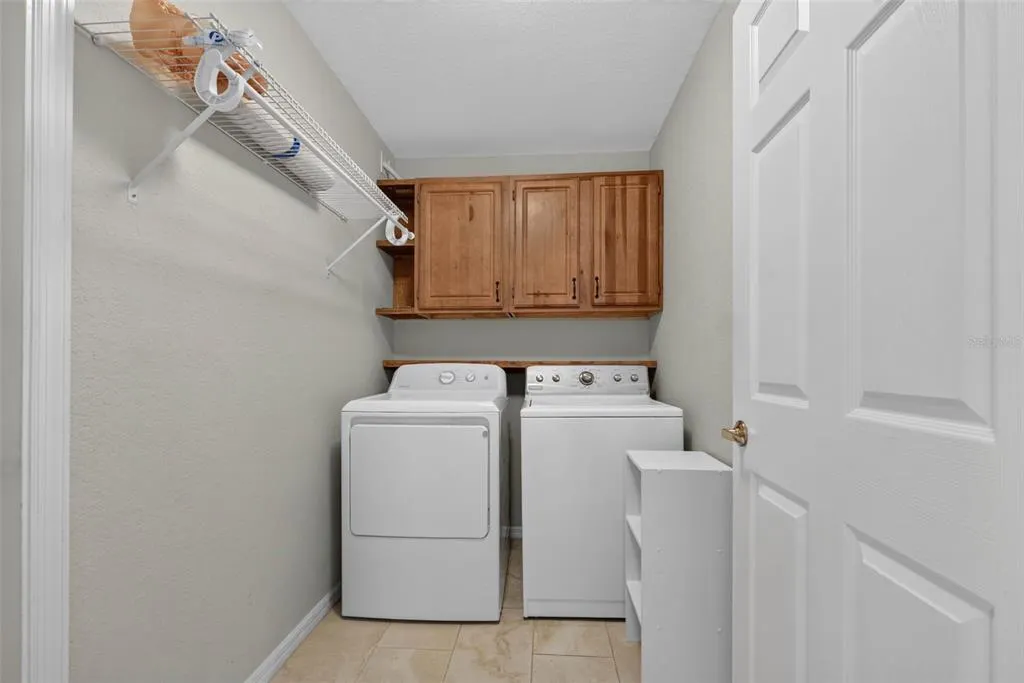
| Additional Rooms | Florida Room,Inside Utility |
| Water View Y/N | false |
| Flood Zone Code | X |
| In Law Suite YN | false |
| Flood Zone Code X | Yes |
Interior Features
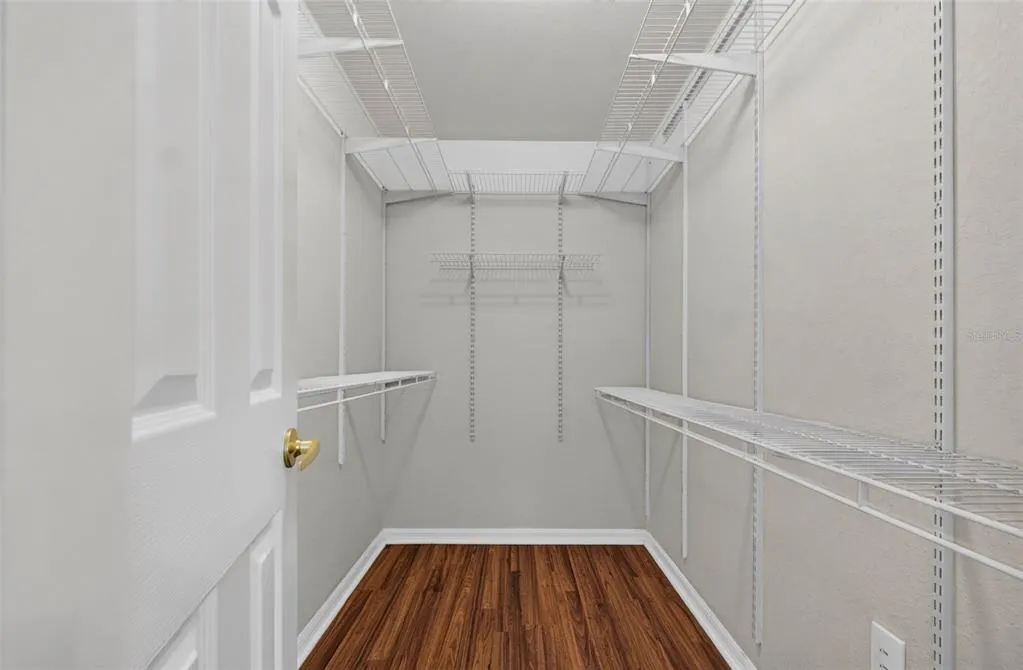
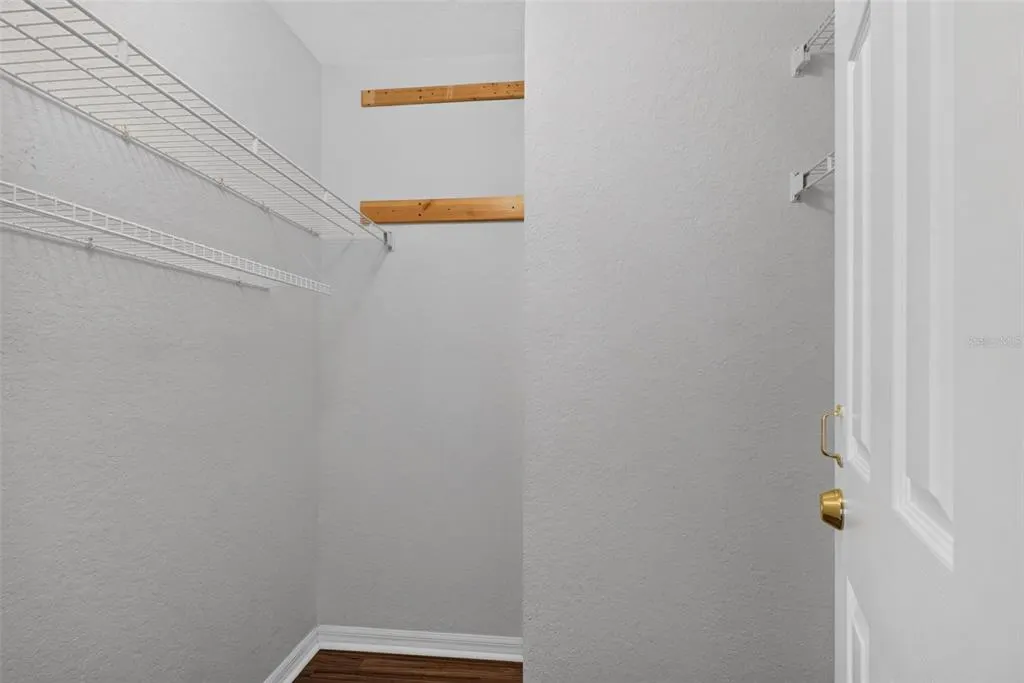
| Interior Amenities | Cathedral Ceiling(s),Ceiling Fan(s),Eating Space In Kitchen,Living Room/Dining Room Combo,Open Floorplan,Split Bedroom,Thermostat,Vaulted Ceiling(s),Walk-In Closet(s),Window Treatments |
|---|---|
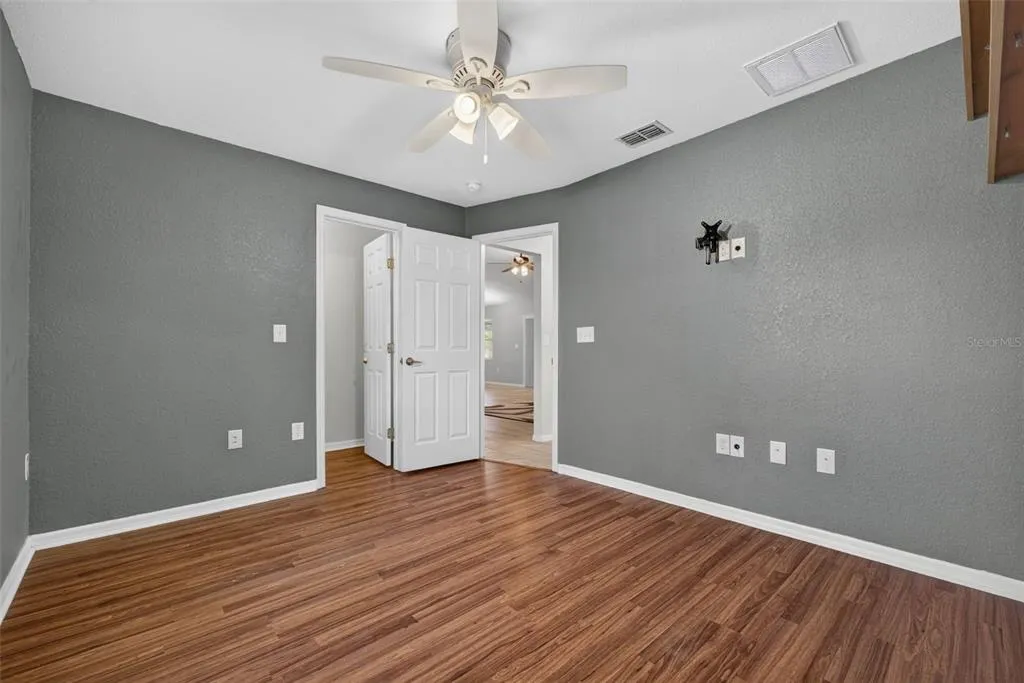
| Flooring | Ceramic Tile,Laminate |
| Furnished Y/N | Unfurnished |
| Air Conditioning Y/N | true |
| Heating Y/N | true |
| Window Features | Blinds,Thermal Windows,Window Treatments |
| Fireplace Y/N | false |
| Laundry Features | Inside,Laundry Room |
| Total Bedrooms | 3 |
| LivingAreaSource | Public Records |
| Total Baths | 2 |
Exterior Features
| Exterior Amenities | Rain Gutters,Sidewalk,Sliding Doors |
|---|---|
| Vegetation | Mature Landscaping |
| Fencing | Fenced,Vinyl |
| Parking Features | Driveway,Garage Door Opener |
| Lot Features | Cleared,City Lot,Level,Sidewalk |
| Water Source | Public |
| Lot Size Area | 9204 |
| Foundation Details | Slab |
| Spa | false |
| Building Area Total | 1998 |
| Lot Size Acres | 0.21 |
| Road Surface Type | Paved,Asphalt |
| Private Pool | false |
| Waterfront Y/N | false |
| Covered Spaces | 2 |
| Road Frontage Type | Street Paved |
Amenities
- Foreclosure
- Views
- Short Sale
- New Construction
- Adult 55+
- Lease To Own
- No HOA Fees
- Furnished
- Primary On Main
- Air Conditioning
- Seller Finance
- Green
- Fixer Upper
- Horse
- Golf
- Fireplace
- Deck
- Garage
- Basement
- Pool
Property vs Single Family Average in 33853
Price
Taxes
Year Built
 Copyright © MFRMLS.com All information deemed reliable but not guaranteed. All properties are subject to prior sale, change or withdrawal. Neither listing broker(s) or information provider(s) shall be responsible for any typographical errors, misinformation, misprints and shall be held totally harmless. Listing(s) information is provided for consumers personal, non-commercial use and may not be used for any purpose other than to identify prospective properties consumers may be interested in purchasing. Information on this site was last updated Last updated on September 12, 2026 1:49 PM UTC The listing information on this page last changed on Last updated on September 12, 2026 1:49 PM UTCd. The data relating to real estate for sale on this website comes in part from the Internet Data Exchange program of MFR MLS.
All information deemed reliable but not guaranteed. All properties are subject to prior sale, change or withdrawal. Neither listing broker(s) or information provider(s) shall be responsible for any typographical errors, misinformation, misprints and shall be held totally harmless. Listing(s) information is provided for consumers personal, non-commercial use and may not be used for any purpose other than to identify prospective properties consumers may be interested in purchasing.
Updated on September 12, 2026 1:49 PM UTC
Copyright © MFRMLS.com All information deemed reliable but not guaranteed. All properties are subject to prior sale, change or withdrawal. Neither listing broker(s) or information provider(s) shall be responsible for any typographical errors, misinformation, misprints and shall be held totally harmless. Listing(s) information is provided for consumers personal, non-commercial use and may not be used for any purpose other than to identify prospective properties consumers may be interested in purchasing. Information on this site was last updated Last updated on September 12, 2026 1:49 PM UTC The listing information on this page last changed on Last updated on September 12, 2026 1:49 PM UTCd. The data relating to real estate for sale on this website comes in part from the Internet Data Exchange program of MFR MLS.
All information deemed reliable but not guaranteed. All properties are subject to prior sale, change or withdrawal. Neither listing broker(s) or information provider(s) shall be responsible for any typographical errors, misinformation, misprints and shall be held totally harmless. Listing(s) information is provided for consumers personal, non-commercial use and may not be used for any purpose other than to identify prospective properties consumers may be interested in purchasing.
Updated on September 12, 2026 1:49 PM UTC
