

Address
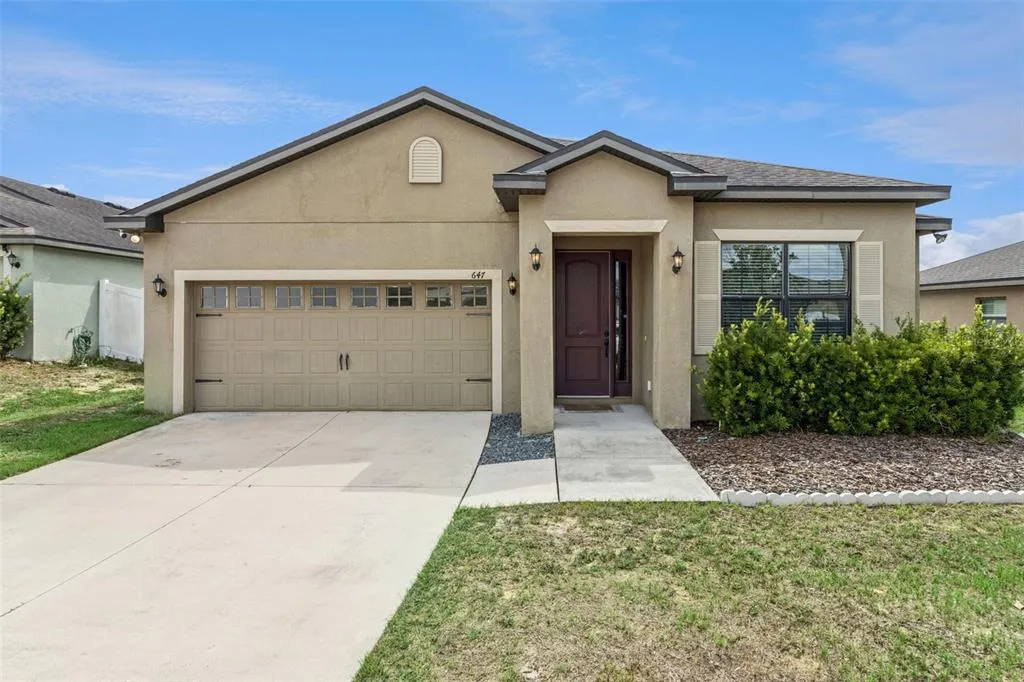
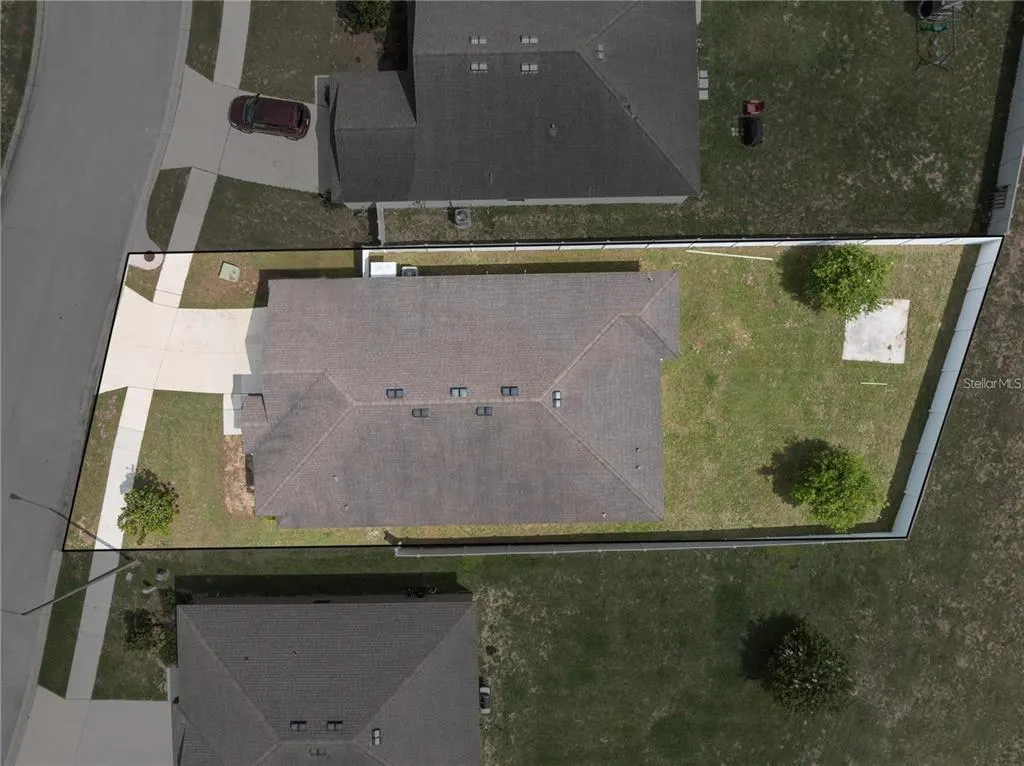
647 Chicago Way, DUNDEE, FL
Price
$ 299,900
Property Attributes
- MLS#P4939229
- TypeSingle Family
- Listing Status Pending
- CountyPolk
- CityDUNDEE
- AreaDundee
- NeighborhoodRIDGE DUNDEE
- Zip33838
- StyleSingle Family Residence
- Year Built2017
- Taxes$ 3800
- Price$ 299,900
- Bedrooms4
- Full Bathrooms2
- Half Bathrooms0
- Sqr Footage2134
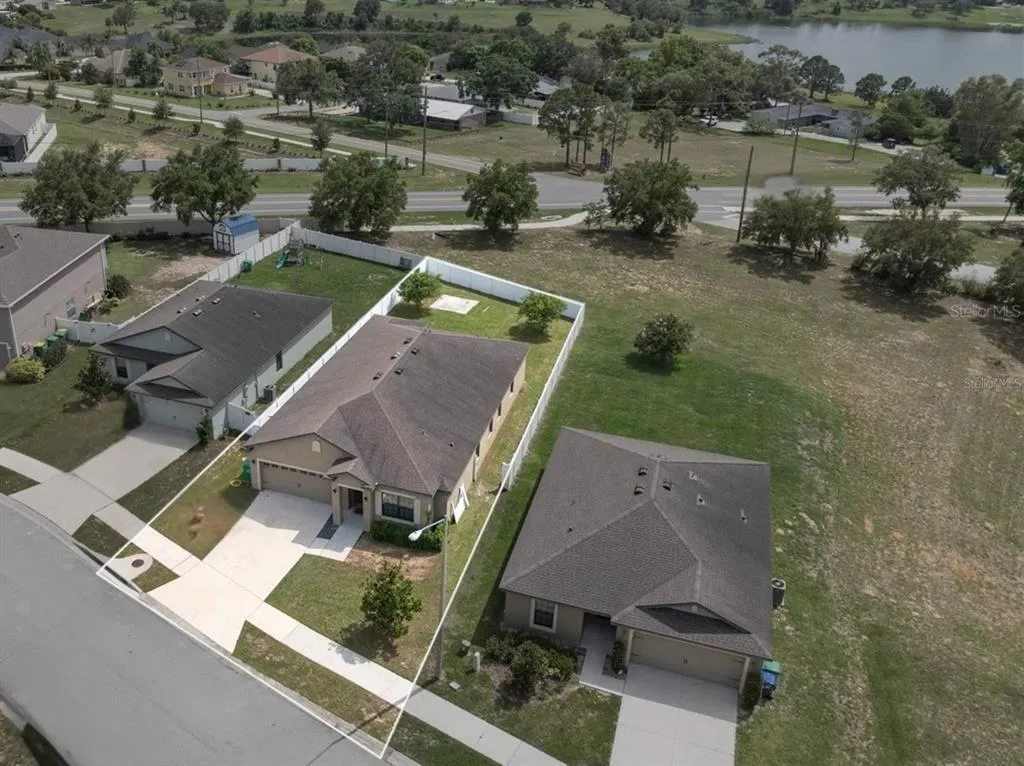
- Lot Size0.19 Acres
Data Source:
Stellar MLS
Property Description
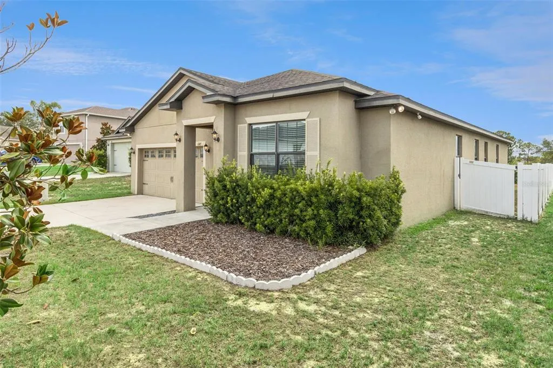
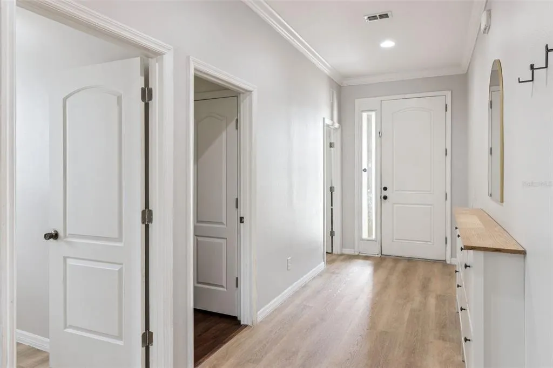
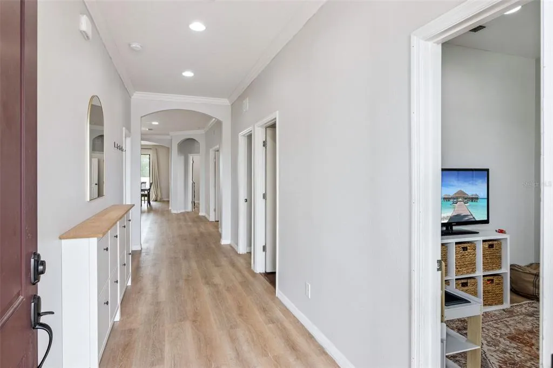
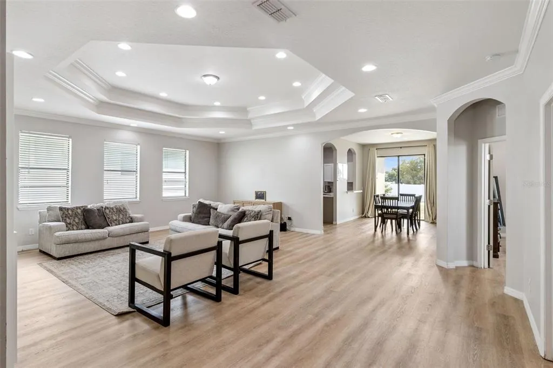
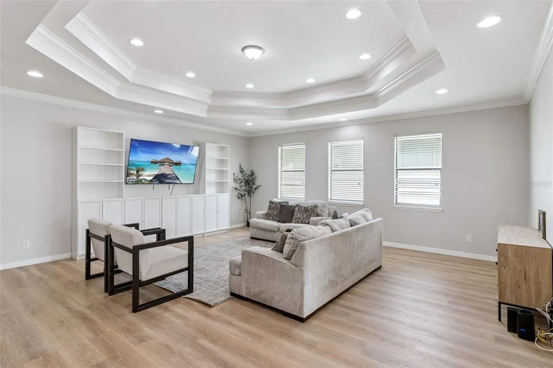
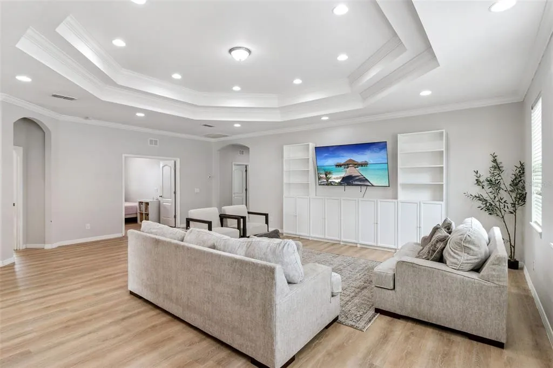
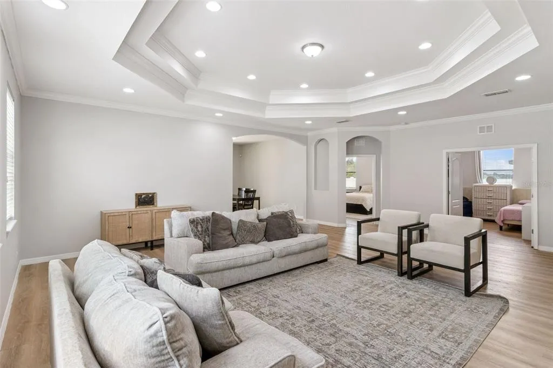
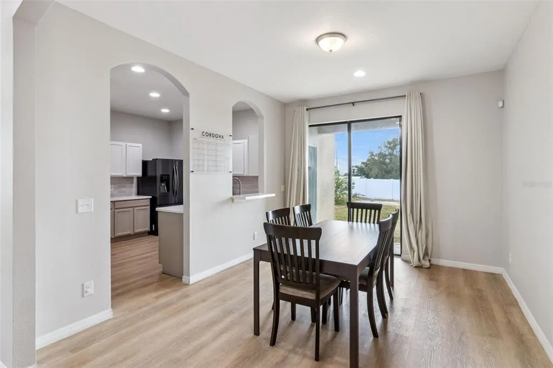
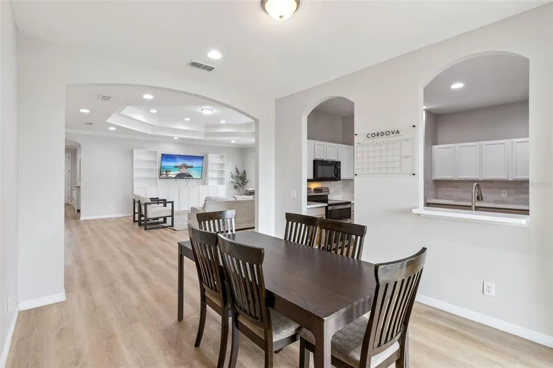
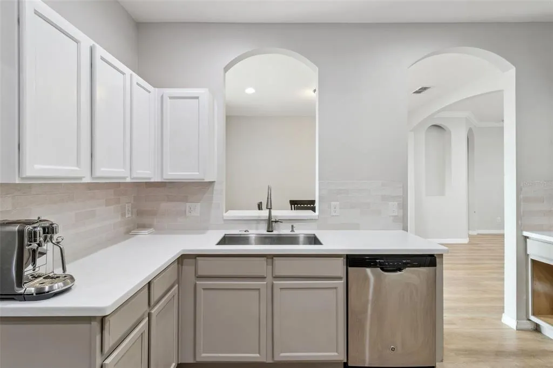
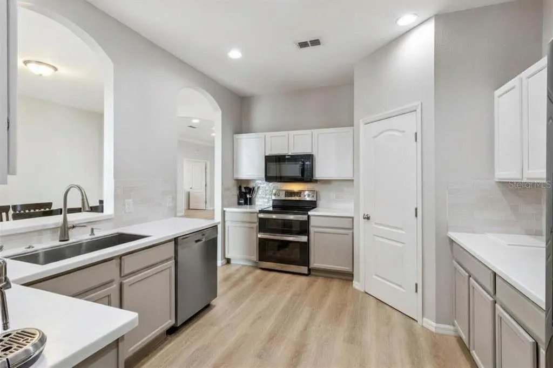
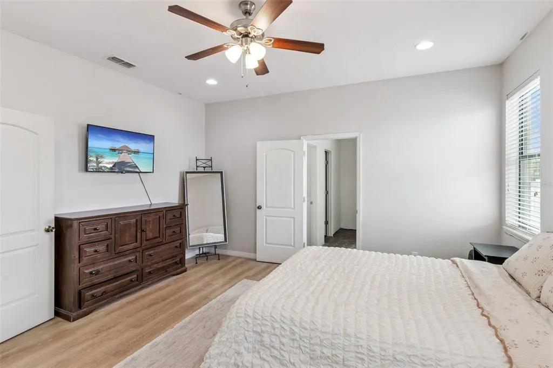
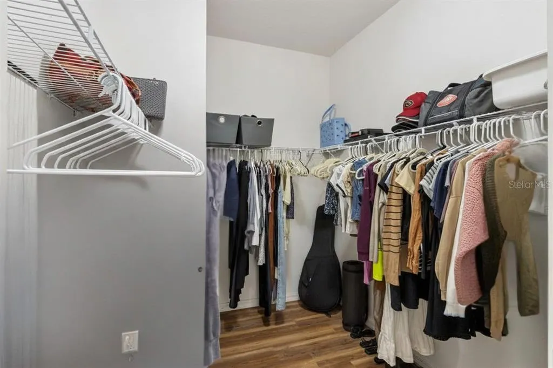
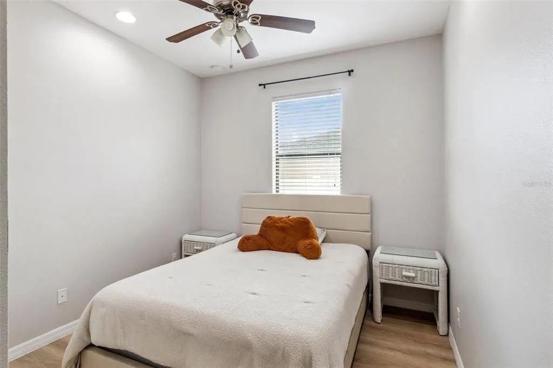
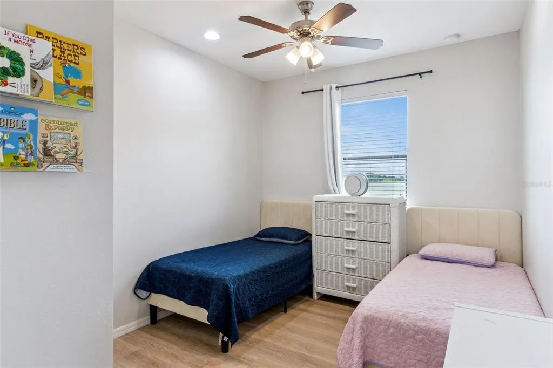
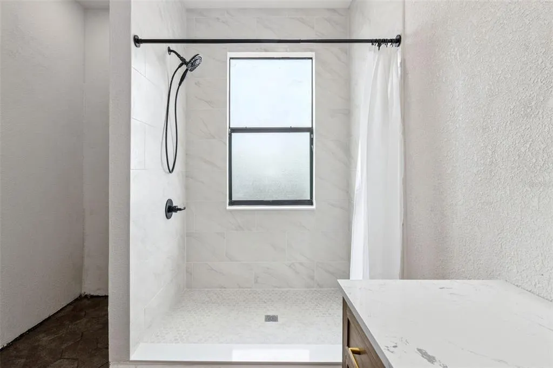
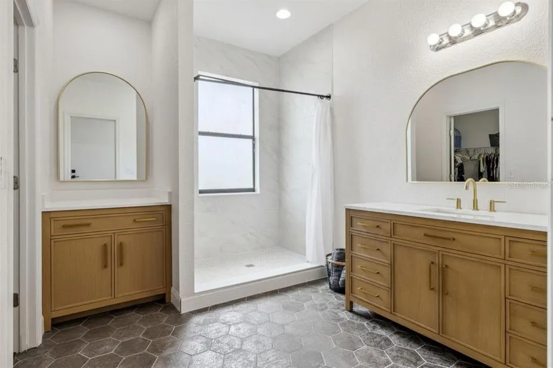
Under contract-accepting backup offers. Welcome home to this beautifully updated 4-bedroom, 2-bathroom residence in the heart of Dundee where comfort, style, and convenience come together. Perfectly positioned in one of Central Florida's most thriving and growing communities, you'll enjoy a peaceful hometown feel while remaining just minutes from Winter Haven, Lake Wales, and Haines City with easy access to US-27, Interstate 4, and nearby major highways for convenient commuting to Orlando, Lakeland, Tampa, and Florida's famous coastlines. Inside, you'll find an inviting open layout designed for both everyday living and entertaining. The expansive living room is a true showpiece, featuring a dramatic tray ceiling that creates an impressive sense of space and elegance. The updated kitchen offers modern finishes, and ample cabinetry connected to a sizeable dining space for plenty of room to gather with family and friends. The spacious primary suite is a private retreat, boasting an oversized bedroom, a generous walk-in closet, and a gorgeously remodeled en suite bathroom with beautiful, contemporary finishes. Three additional bedrooms provide flexibility for guests, a home office, growing families, or multigenerational households. Located in a vibrant and continually evolving area, you'll be close to scenic lakes, local parks, shopping, dining, and recreational opportunities while enjoying the charm and affordability that make Dundee one of Polk County's most prized hidden gems. Whether you're looking for your first home, your next home, or a place to enjoy the best of Central Florida living, this move-in-ready property is one you won't want to miss.
| Elementary School | Middle School | High School |
|---|---|---|
| Sandhill Elem Elementary School | Lake Marion Creek Middle Middle School | Haines City Senior High High School |
| Price History | |
|---|---|
| 7/3/2026 | Listed $309,900 |
| 8/5/2026 | 3$299,900 |
General Features
| Sewer | Public Sewer |
|---|---|
| Heating | Central |
| Cooling | Central Air |
| Utilities | BB/HS Internet Available,Cable Available,Electricity Connected,Phone Available,Public,Sewer Connected,Water Connected |
| Roof | Shingle |
| Appliances | Dishwasher,Disposal,Dryer,Electric Water Heater,Microwave,Range,Refrigerator,Washer |
| HOA Fee | 400 |
| Garage Spaces | 2 |
| Patio/Porch Features | Covered |
| Construction Materials | Block |
| Pets Allowed | Yes |
| Year Built | 2017 |
| Levels | One |
| Property Subtype | Single Family Residence |
| Tax Year | 2025 |
| Ownership | Fee Simple |
| Assoc Fee Paid Per | Annually |
| County | Polk |
| New Construction | false |
| Property Type | Residential |
| Attached Garage | true |
| Subdivision Name | RIDGE DUNDEE |
| Facing Direction | Northeast |
| Garage Y/N | true |
| Total Rooms | 3 |
| Full Baths | 2 |
| Status | Pending |
| Directions | From Highway 27 South, left turn on Dundee Road. Continue for roughly one mile, left on Old Scenic Highway. After about 500 feet, make a right turn on Woodland Avenue and another immediate right onto Chicago Way. Property will be on your righthand side shortly after entrance. |
| High School | Haines City Senior High |
| City | DUNDEE |
| Association Name | Amelia Kirkland |
| Senior Community Y/N | false |
| MLS Area | 33838 - Dundee |
| Lot Size Units | Square Feet |
| Lot Size Square Feet | 8098 |
| Carport Y/N | false |
| Listing Terms | Cash,Conventional,FHA,USDA Loan,VA Loan |
| Elementary School | Sandhill Elem |
| Land Lease Y/N | false |
| Tax Annual Amount | 3800.65 |
| Middle/Junior High School | Lake Marion Creek Middle |
| Property Condition | Completed |
| Additional Parcels Y/N | false |
| Lease Considered Y/N | true |
| Virtual Tour | https://www.propertypanorama.com/instaview/stellar/P4939229 |
| Building Area Units | Square Feet |
| Living Area Units | Square Feet |
| Standard Status | Active Under Contract |
| Occupancy Type | Owner |
| Tax Lot | 2 |
| Legal Description | RIDGE OF DUNDEE PB 137 PG 8 LOT 2 |
| Minimum Lease | 1 Month |
| Water Access Y/N | false |
| Monthly HOA Amount | 33.33 |
| Additional Rooms | Inside Utility |
| Water View Y/N | false |
| Flood Zone Code | X |
| In Law Suite YN | false |
| Flood Zone Code X | Yes |
Interior Features
| Interior Amenities | Built-in Features,Ceiling Fan(s),Crown Molding,High Ceilings,Open Floorplan,Thermostat,Tray Ceiling(s),Walk-In Closet(s),Window Treatments |
|---|---|
| Flooring | Luxury Vinyl,Tile |
| Furnished Y/N | Negotiable |
| Total Stories | 1 |
| Air Conditioning Y/N | true |
| Heating Y/N | true |
| Window Features | Blinds,Drapes |
| Fireplace Y/N | false |
| Laundry Features | Inside,Laundry Room |
| Total Bedrooms | 4 |
| LivingAreaSource | Public Records |
| Total Baths | 2 |
Exterior Features
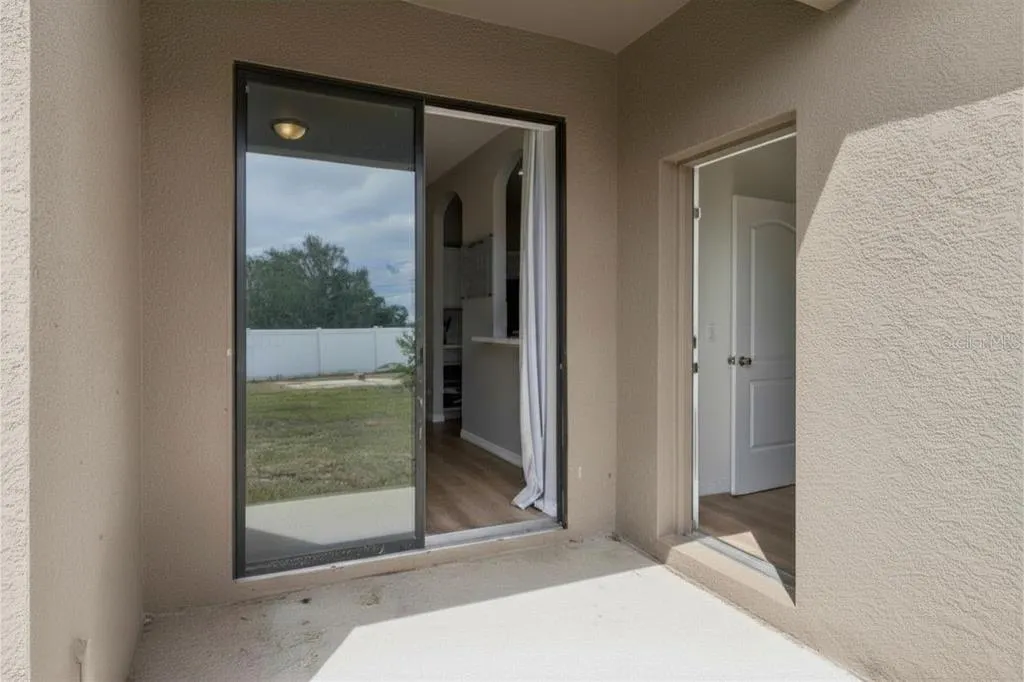
| Exterior Amenities | Lighting,Sliding Doors |
|---|---|
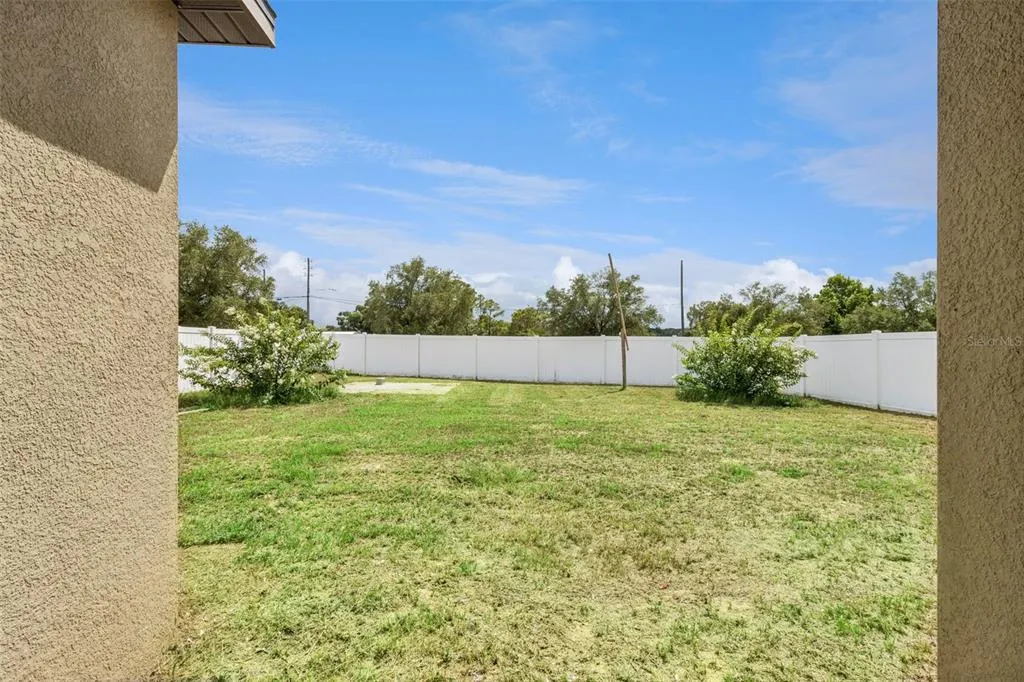
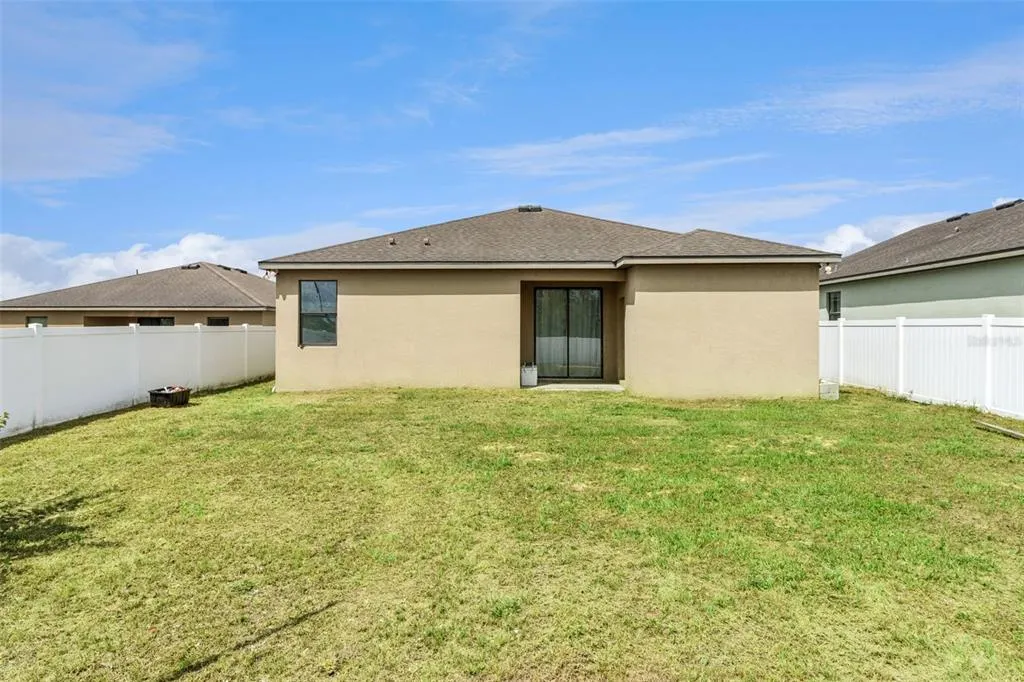
| Fencing | Vinyl |
| Lot Features | Landscaped,Level |
| Water Source | Public |
| Lot Size Area | 8098 |
| Foundation Details | Slab |
| Building Area Total | 2637 |
| Lot Size Acres | 0.19 |
| Road Surface Type | Paved |
| Private Pool | false |
| Waterfront Y/N | false |
| Covered Spaces | 2 |
Amenities
- Foreclosure
- Views
- Short Sale
- New Construction
- Adult 55+
- Lease To Own
- No HOA Fees
- Furnished
- Primary On Main
- Air Conditioning
- Seller Finance
- Green
- Fixer Upper
- Horse
- Golf
- Fireplace
- Deck
- Garage
- Basement
- Pool
Property vs Single Family Average in 33838
Price
Taxes
Year Built
 Copyright © MFRMLS.com All information deemed reliable but not guaranteed. All properties are subject to prior sale, change or withdrawal. Neither listing broker(s) or information provider(s) shall be responsible for any typographical errors, misinformation, misprints and shall be held totally harmless. Listing(s) information is provided for consumers personal, non-commercial use and may not be used for any purpose other than to identify prospective properties consumers may be interested in purchasing. Information on this site was last updated Last updated on September 12, 2026 1:49 PM UTC The listing information on this page last changed on Last updated on September 12, 2026 1:49 PM UTCd. The data relating to real estate for sale on this website comes in part from the Internet Data Exchange program of MFR MLS.
All information deemed reliable but not guaranteed. All properties are subject to prior sale, change or withdrawal. Neither listing broker(s) or information provider(s) shall be responsible for any typographical errors, misinformation, misprints and shall be held totally harmless. Listing(s) information is provided for consumers personal, non-commercial use and may not be used for any purpose other than to identify prospective properties consumers may be interested in purchasing.
Updated on September 12, 2026 1:49 PM UTC
Copyright © MFRMLS.com All information deemed reliable but not guaranteed. All properties are subject to prior sale, change or withdrawal. Neither listing broker(s) or information provider(s) shall be responsible for any typographical errors, misinformation, misprints and shall be held totally harmless. Listing(s) information is provided for consumers personal, non-commercial use and may not be used for any purpose other than to identify prospective properties consumers may be interested in purchasing. Information on this site was last updated Last updated on September 12, 2026 1:49 PM UTC The listing information on this page last changed on Last updated on September 12, 2026 1:49 PM UTCd. The data relating to real estate for sale on this website comes in part from the Internet Data Exchange program of MFR MLS.
All information deemed reliable but not guaranteed. All properties are subject to prior sale, change or withdrawal. Neither listing broker(s) or information provider(s) shall be responsible for any typographical errors, misinformation, misprints and shall be held totally harmless. Listing(s) information is provided for consumers personal, non-commercial use and may not be used for any purpose other than to identify prospective properties consumers may be interested in purchasing.
Updated on September 12, 2026 1:49 PM UTC
