


Address
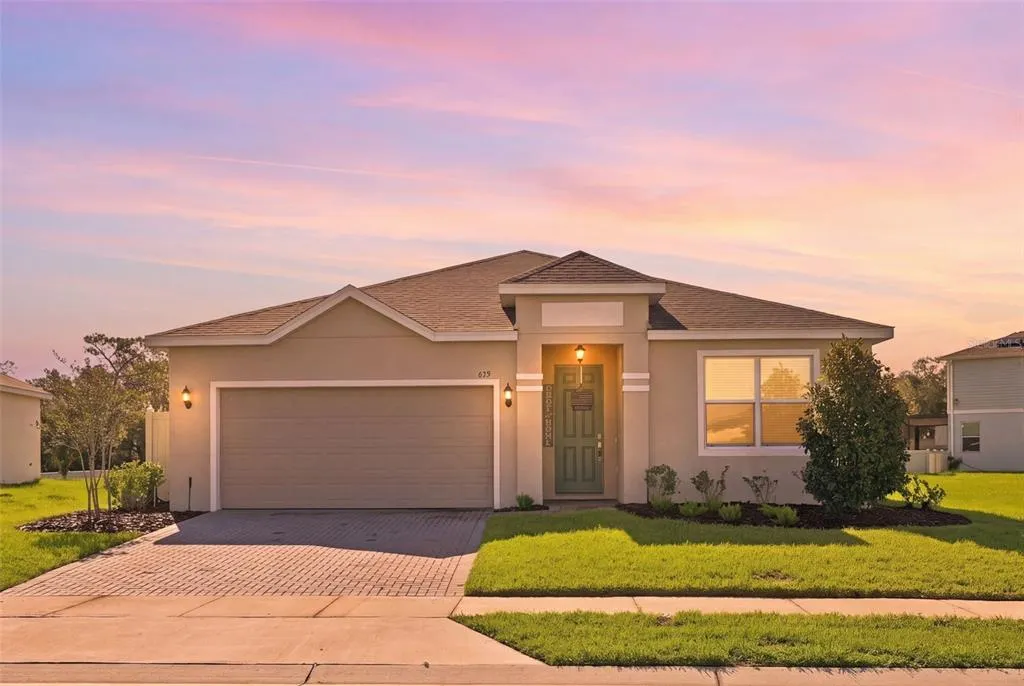
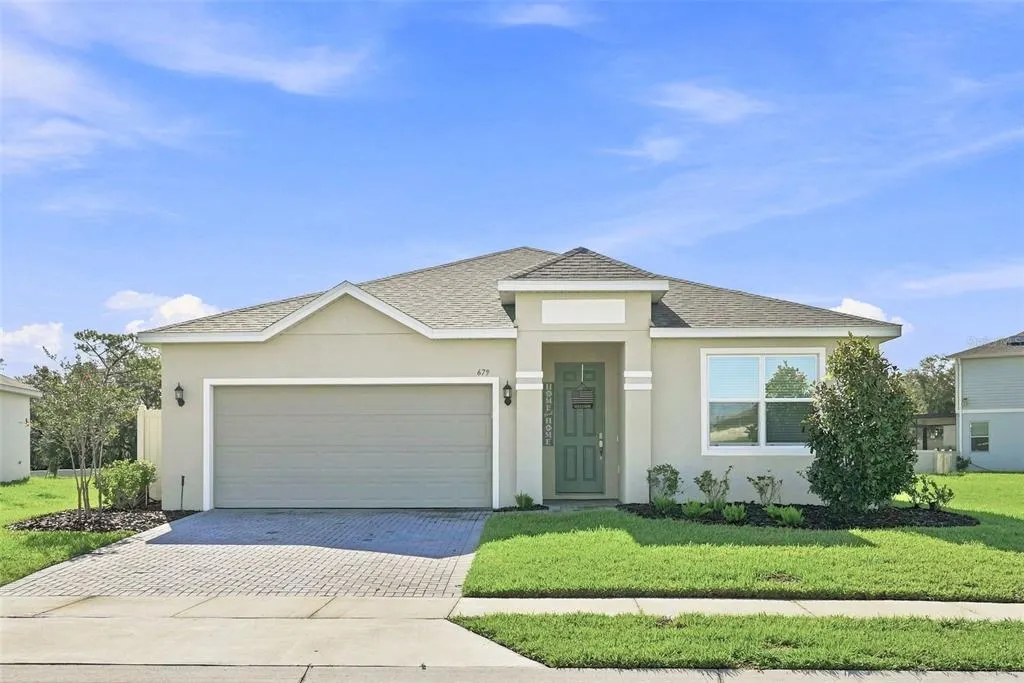
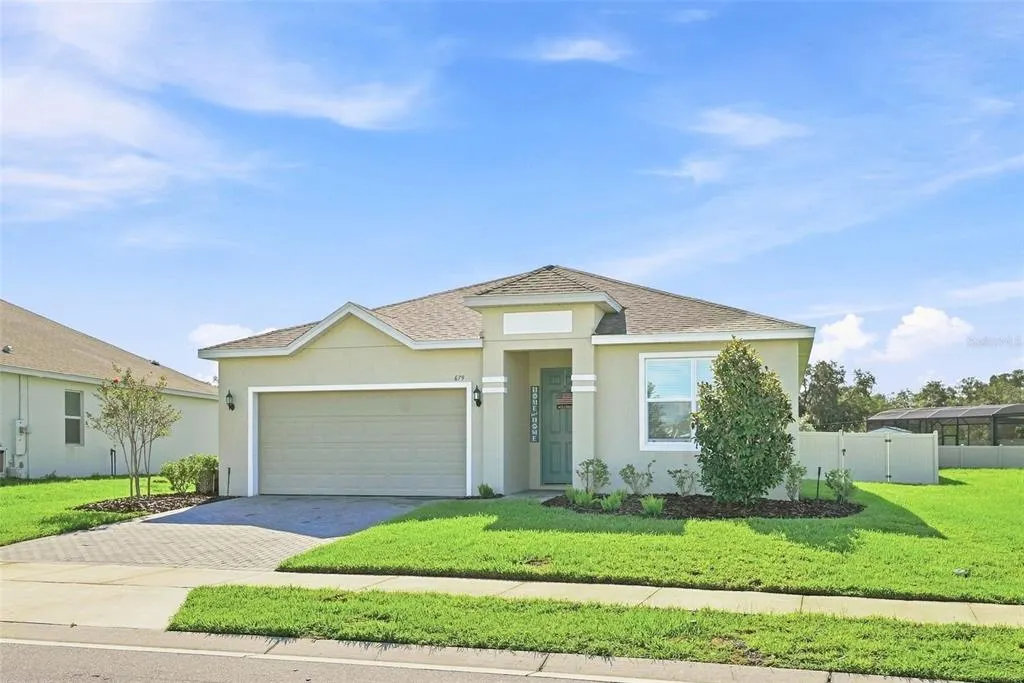
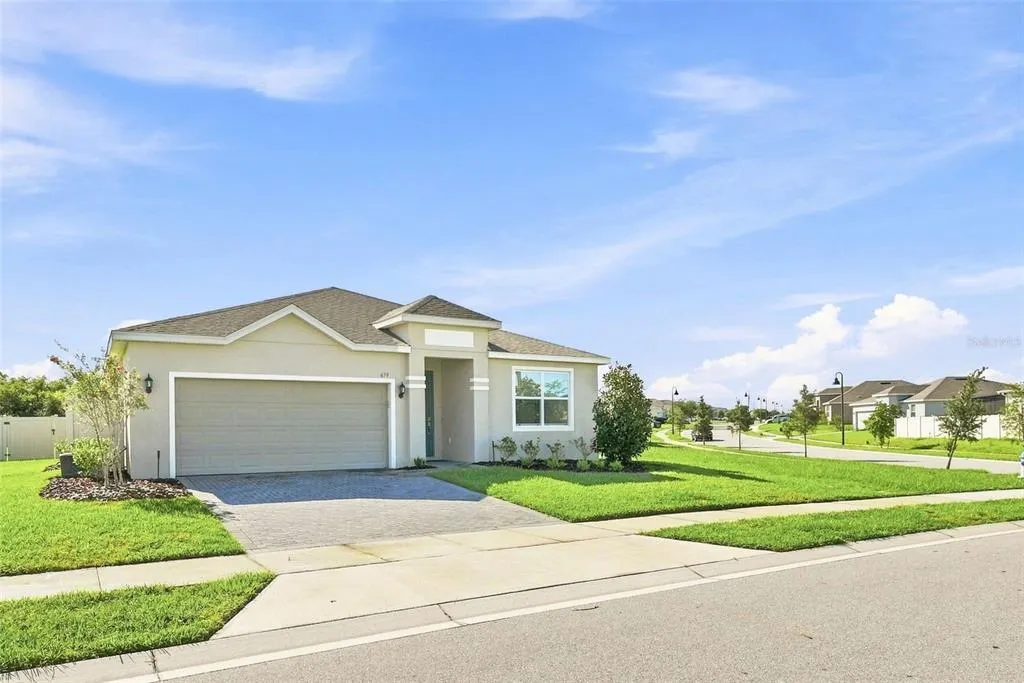
679 Fairview Avenue, HAINES CITY, FL
Price
$ 359,900
Property Attributes
- MLS#P4939805
- TypeSingle Family
- Listing Status Active
- CountyPolk
- CityHAINES CITY
- AreaHaines City/Grenelefe
- NeighborhoodTARPON BAY PH 2
- Zip33844
- StyleSingle Family Residence
- Year Built2022
- Taxes$ 5089
- Price$ 359,900
- Bedrooms4
- Full Bathrooms3
- Half Bathrooms0
- Sqr Footage1887
- Lot Size0.26 Acres
Data Source:
Stellar MLS
Property Description
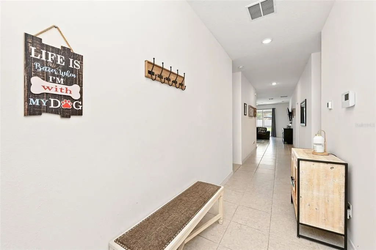
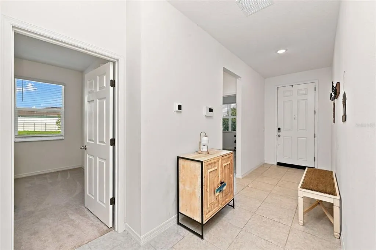
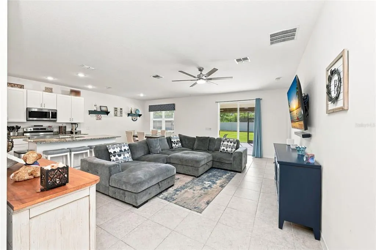
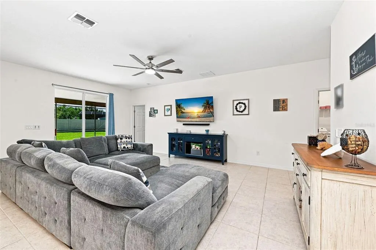
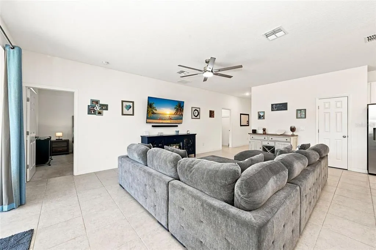
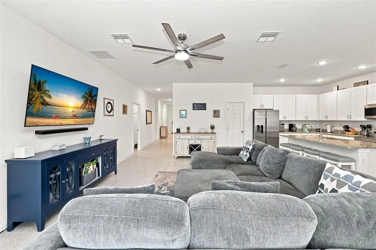
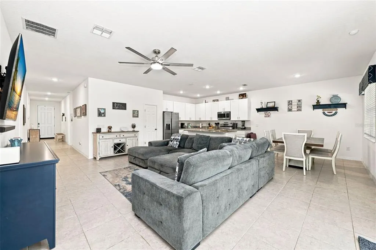
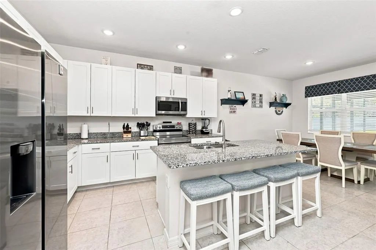
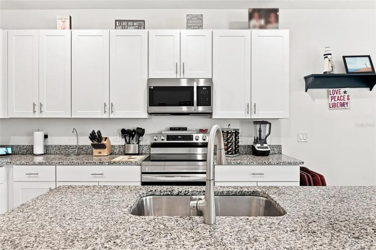
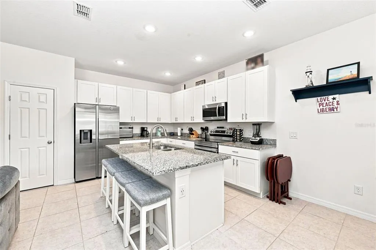
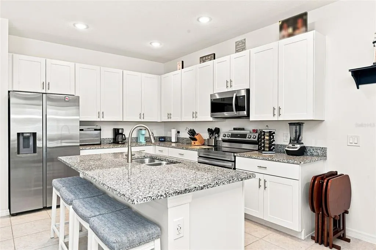
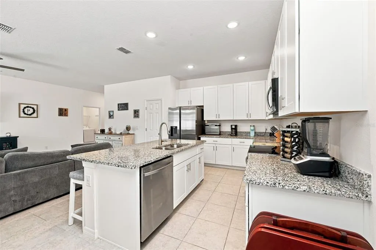
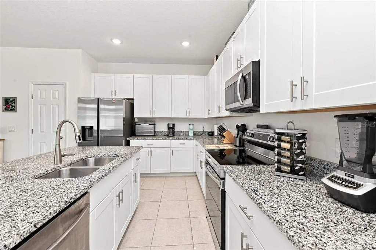
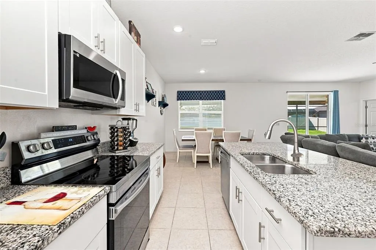
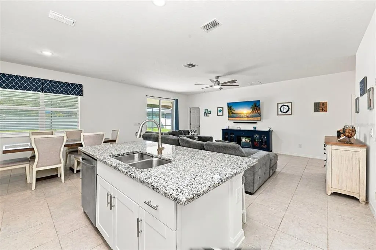
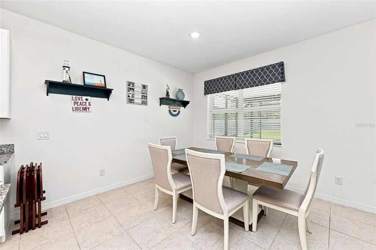
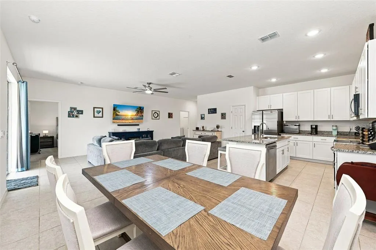
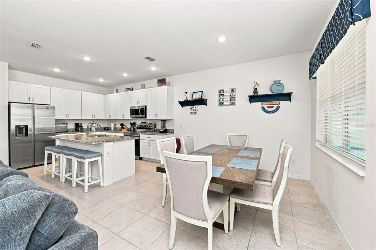
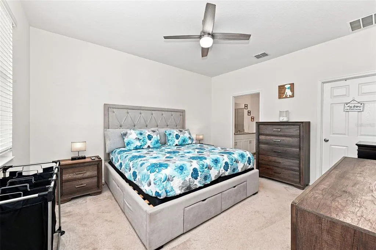
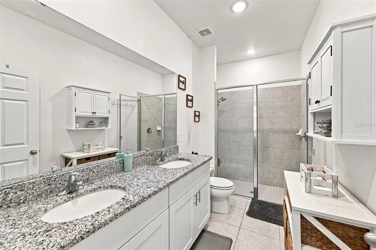
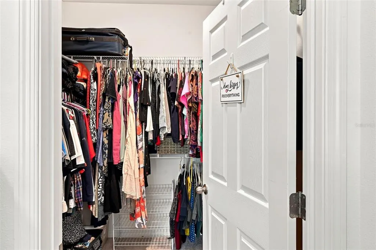
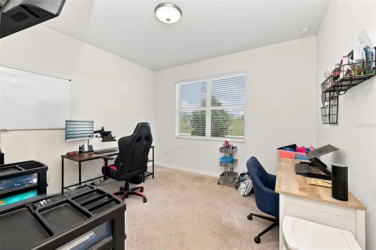
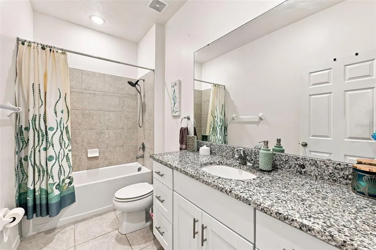
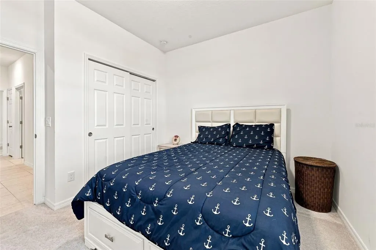
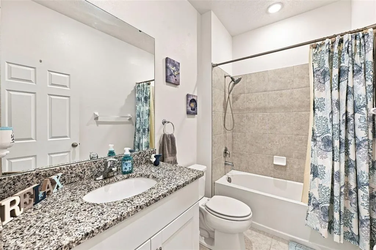
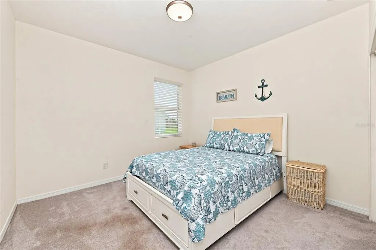
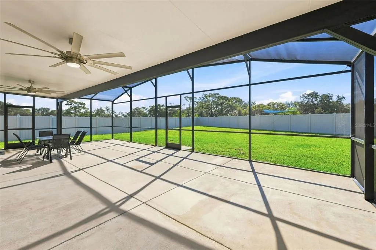
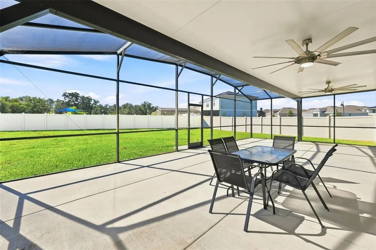
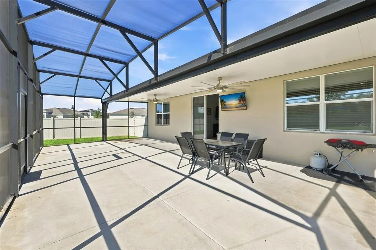
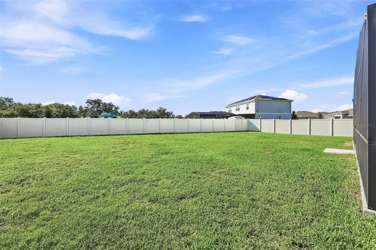
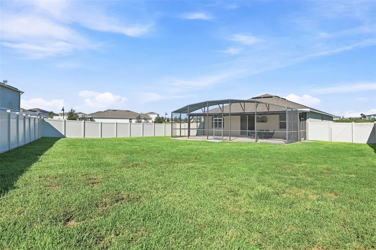
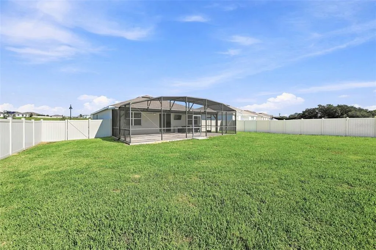
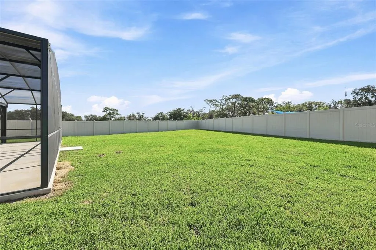
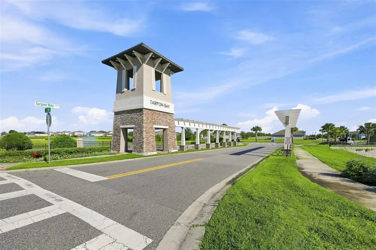
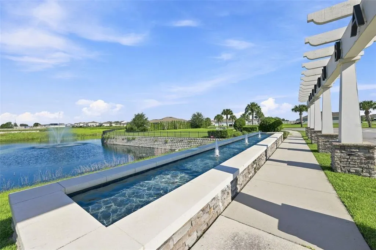
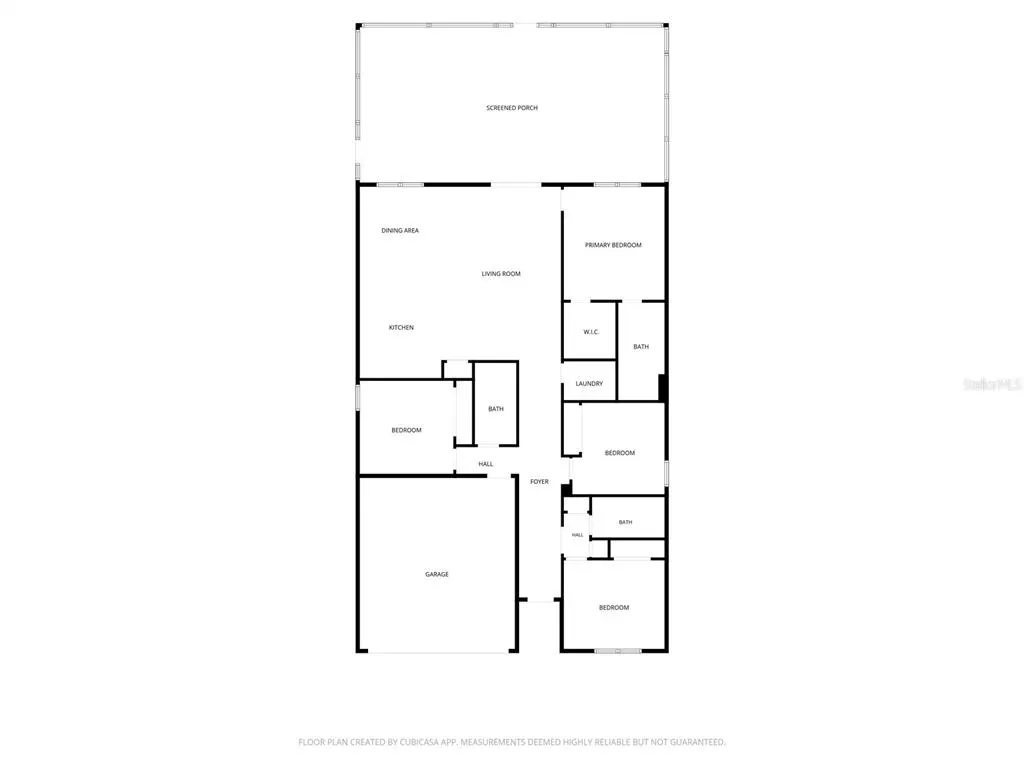
Exceptional outdoor space sets this 4-bedroom, 3-bath home apart from the rest. Situated on an oversized 11,000+ sq. ft. corner lot, this Park Square Homes Imagine floor plan offers approximately 1,887 sq. ft. of living space along with features rarely found together in the neighborhood. Step outside to one of the home's biggest highlights—an impressive approximately 800 sq. ft. screened lanai, with roughly 400 sq. ft. covered, creating an incredible extension of the living space for entertaining, dining, relaxing, or enjoying Florida living year-round. Beyond the lanai is a large fully fenced backyard, offering abundant room for pets, recreation, gardening, or simply enjoying the extra space and privacy. Inside, the thoughtfully designed 4-bedroom, 3-full-bath layout provides flexibility for family, guests, a home office, or multi-generational living. The kitchen flows into the main dining and gathering areas, creating a comfortable central space for everyday living and entertaining. The garage adds even more convenience with additional storage and an installed electric vehicle charger, making the home well suited for today's lifestyle. Located in the Tarpon Bay community, this property delivers something difficult to duplicate: a newer 4-bedroom, 3-bath home combined with a truly oversized corner lot, fenced backyard, expansive screened outdoor living area, EV charging capability, and NO CDD fees. If outdoor living, usable yard space, thoughtful upgrades, and lower ongoing ownership costs are high on your wish list, this home deserves to be at the top of it.
| Elementary School | High School |
|---|---|
| Sandhill Elem Elementary School | Haines City Senior High High School |
| Price History | |
|---|---|
| 9/8/2026 | Listed $359,900 |
General Features
| Sewer | Public Sewer |
|---|---|
| Heating | Electric,Heat Pump |
| Cooling | Central Air |
| Utilities | Cable Connected,Electricity Connected,Sewer Connected,Water Connected |
| Possession | Close Of Escrow |
| Roof | Shingle |
| Appliances | Dishwasher,Disposal,Dryer,Electric Water Heater,Ice Maker,Microwave,Range,Refrigerator,Washer |
| HOA Fee | 148 |
| Garage Spaces | 2 |
| Association Fee Includes | Common Area Taxes,Community Pool,Maintenance Grounds,Pool Maintenance,Recreational Facilities |
| Construction Materials | Block |
| Pets Allowed | Yes |
| Year Built | 2022 |
| Levels | One |
| Property Subtype | Single Family Residence |
| Tax Year | 2025 |
| Ownership | Fee Simple |
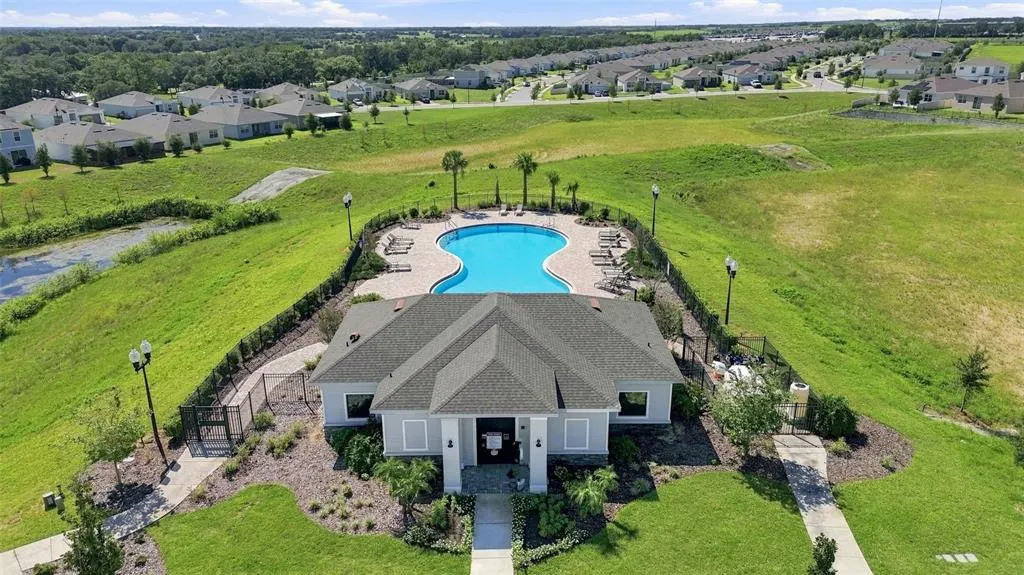
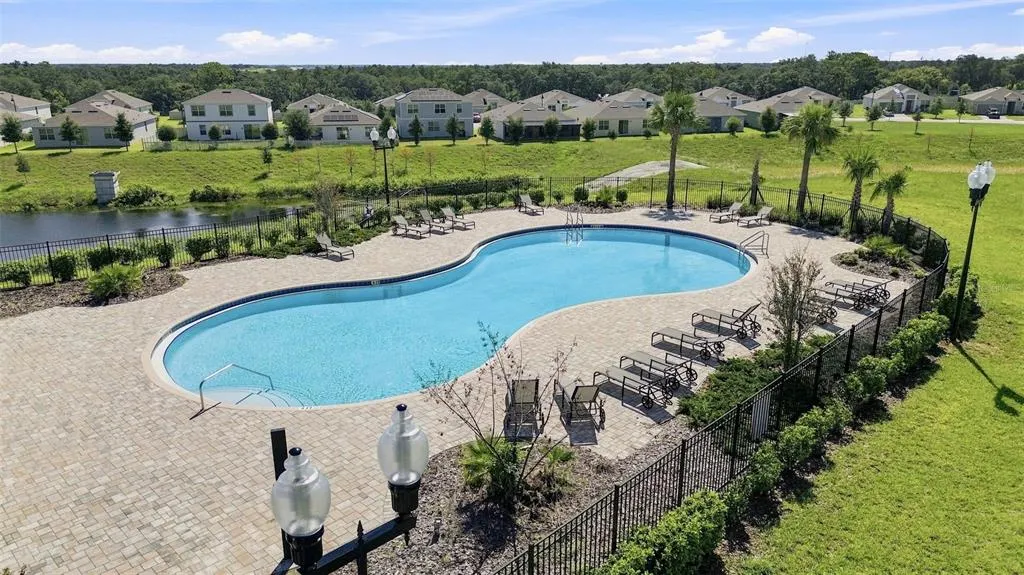
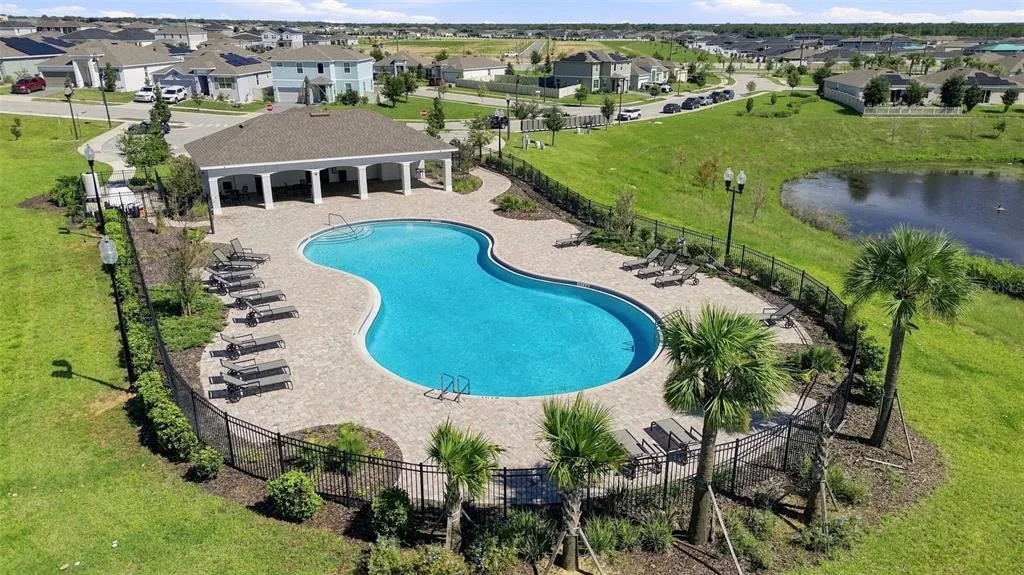
| Community Features | Community Mailbox,Dog Park,Pool |
| Assoc Fee Paid Per | Monthly |
| County | Polk |
| New Construction | false |
| Property Type | Residential |
| Attached Garage | true |
| Subdivision Name | TARPON BAY PH 2 |
| Facing Direction | West |
| Garage Y/N | true |
| Total Rooms | 12 |
| Full Baths | 3 |
| Status | Active |
| Directions | From US-27, turn east onto FL-544 and continue for approximately 3 miles as FL-544 becomes Lake Marion Road. Turn left onto Tarpon Bay Blvd, then right to stay on Tarpon Bay Blvd. Turn right onto Fairview Ave. The home will be on the right. |
| High School | Haines City Senior High |
| City | HAINES CITY |
| Association Name | Tarpon Bay HOA - Garrett Kenny |
| Senior Community Y/N | false |
| MLS Area | 33844 - Haines City/Grenelefe |
| Lot Size Units | Square Feet |
| Lot Size Square Feet | 11513 |
| Carport Y/N | false |
| Listing Terms | Cash,Conventional,FHA,Lease Option,Lease Purchase,VA Loan |
| Elementary School | Sandhill Elem |
| Land Lease Y/N | false |
| Tax Annual Amount | 5089 |
| Home Warranty Y/N | false |
| Property Condition | Completed |
| Additional Parcels Y/N | false |
| Lease Considered Y/N | true |
| Virtual Tour | https://www.propertypanorama.com/instaview/stellar/P4939805 |
| Building Area Units | Square Feet |
| Living Area Units | Square Feet |
| Standard Status | Active |
| Occupancy Type | Owner |
| Tax Lot | 274 |
| Legal Description | TARPON BAY PHASE 2 PB 185 PG 15-17 LOT 274 |
| Minimum Lease | 7 Months |
| Water Access Y/N | false |
| Monthly HOA Amount | 148 |
| Water View Y/N | false |
| Flood Zone Code | X |
| In Law Suite YN | false |
| Flood Zone Code X | Yes |
| DockY/N | false |
Interior Features
| Interior Amenities | Open Floorplan,Primary Bedroom Main Floor,Smart Home,Stone Counters,Thermostat,Walk-In Closet(s),Window Treatments |
|---|---|
| Flooring | Carpet,Ceramic Tile |
| Furnished Y/N | Negotiable |
| Air Conditioning Y/N | true |
| Heating Y/N | true |
| Window Features | Blinds |
| Fireplace Y/N | false |
| Laundry Features | Electric Dryer Hookup,Laundry Room,Washer Hookup |
| Total Bedrooms | 4 |
| LivingAreaSource | Public Records |
| Total Baths | 3 |
Exterior Features
| Exterior Amenities | Irrigation System,Private Yard |
|---|---|
| Water Source | None |
| Lot Size Area | 11513 |
| Foundation Details | Slab |
| Spa | false |
| Building Area Total | 2405 |
| Lot Size Acres | 0.26 |
| Road Surface Type | Asphalt |
| Private Pool | false |
| Waterfront Y/N | false |
| Covered Spaces | 2 |
Amenities
- Foreclosure
- Views
- Short Sale
- New Construction
- Adult 55+
- Lease To Own
- No HOA Fees
- Furnished
- Primary On Main
- Air Conditioning
- Seller Finance
- Green
- Fixer Upper
- Horse
- Golf
- Fireplace
- Deck
- Garage
- Basement
- Pool
Property vs Single Family Average in 33844
Price
Taxes
Year Built
 Copyright © MFRMLS.com All information deemed reliable but not guaranteed. All properties are subject to prior sale, change or withdrawal. Neither listing broker(s) or information provider(s) shall be responsible for any typographical errors, misinformation, misprints and shall be held totally harmless. Listing(s) information is provided for consumers personal, non-commercial use and may not be used for any purpose other than to identify prospective properties consumers may be interested in purchasing. Information on this site was last updated Last updated on September 15, 2026 2:01 PM UTC The listing information on this page last changed on Last updated on September 15, 2026 2:01 PM UTCd. The data relating to real estate for sale on this website comes in part from the Internet Data Exchange program of MFR MLS.
All information deemed reliable but not guaranteed. All properties are subject to prior sale, change or withdrawal. Neither listing broker(s) or information provider(s) shall be responsible for any typographical errors, misinformation, misprints and shall be held totally harmless. Listing(s) information is provided for consumers personal, non-commercial use and may not be used for any purpose other than to identify prospective properties consumers may be interested in purchasing.
Updated on September 15, 2026 2:01 PM UTC
Copyright © MFRMLS.com All information deemed reliable but not guaranteed. All properties are subject to prior sale, change or withdrawal. Neither listing broker(s) or information provider(s) shall be responsible for any typographical errors, misinformation, misprints and shall be held totally harmless. Listing(s) information is provided for consumers personal, non-commercial use and may not be used for any purpose other than to identify prospective properties consumers may be interested in purchasing. Information on this site was last updated Last updated on September 15, 2026 2:01 PM UTC The listing information on this page last changed on Last updated on September 15, 2026 2:01 PM UTCd. The data relating to real estate for sale on this website comes in part from the Internet Data Exchange program of MFR MLS.
All information deemed reliable but not guaranteed. All properties are subject to prior sale, change or withdrawal. Neither listing broker(s) or information provider(s) shall be responsible for any typographical errors, misinformation, misprints and shall be held totally harmless. Listing(s) information is provided for consumers personal, non-commercial use and may not be used for any purpose other than to identify prospective properties consumers may be interested in purchasing.
Updated on September 15, 2026 2:01 PM UTC
