



Address
2801 Baywood Lane, KISSIMMEE, FL
Price
$ 419,000
Property Attributes
- MLS#S5137135
- TypeSingle Family
- Listing Status Active
- CountyOsceola
- CityKISSIMMEE
- AreaKissimmee (West of Town)
- NeighborhoodTHE OAKS PLAT NO 2
- Zip34746
- StyleTraditional
- Year Built2000
- Taxes$ 5516
- Price$ 419,000
- Bedrooms3
- Full Bathrooms3
- Half Bathrooms0
- Sqr Footage2259
- Lot Size0.22 Acres
Data Source:
Stellar MLS
Property Description
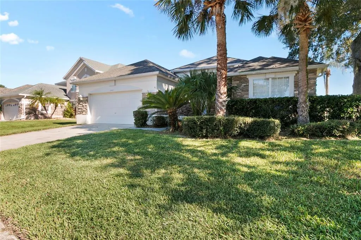
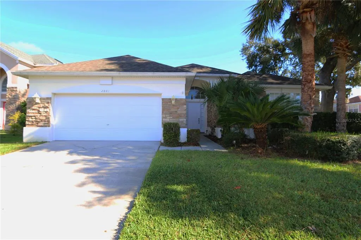
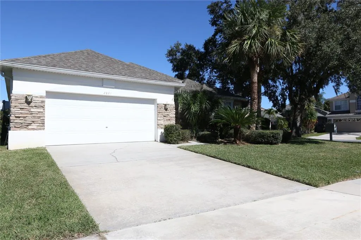
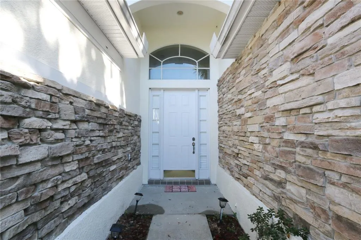
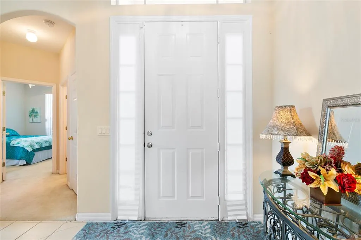
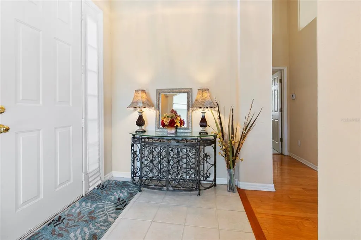
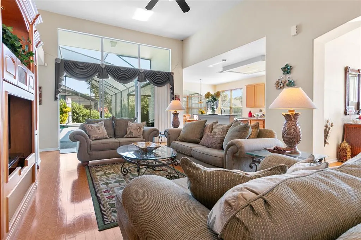
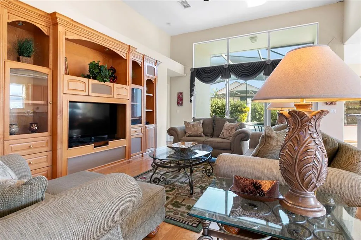
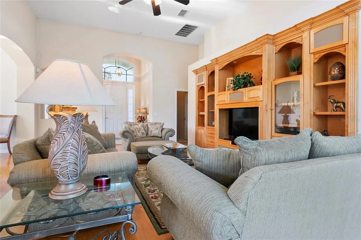
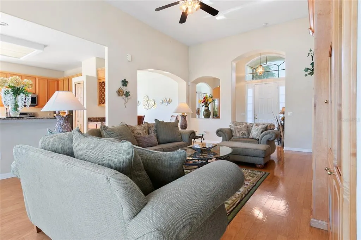
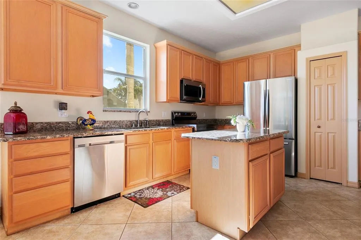
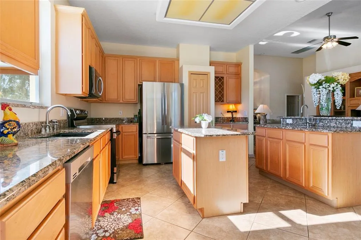
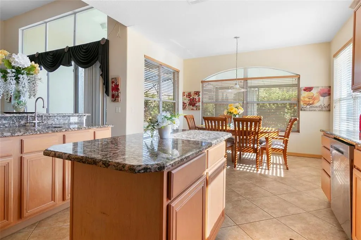
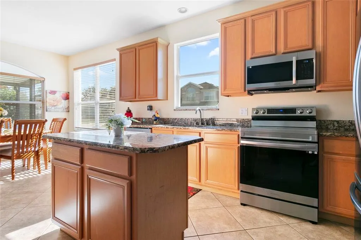
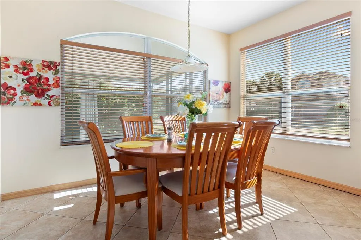
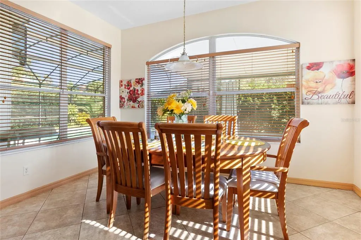
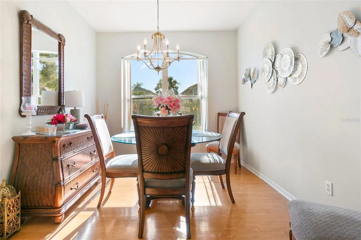
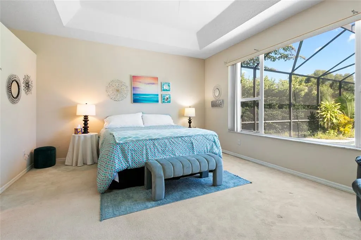
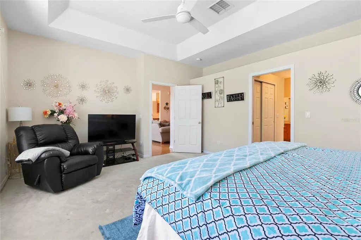
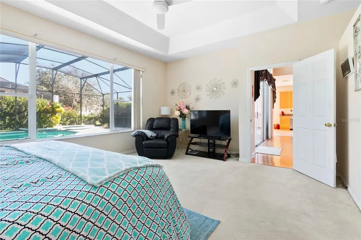
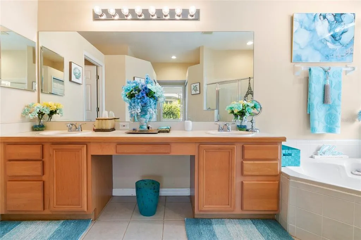
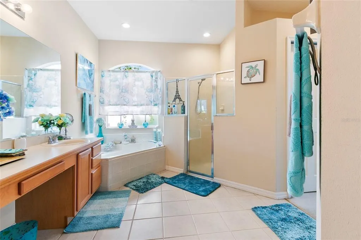
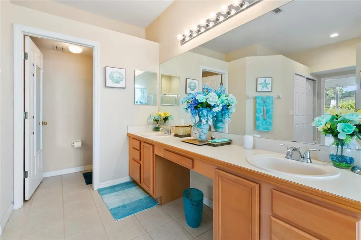
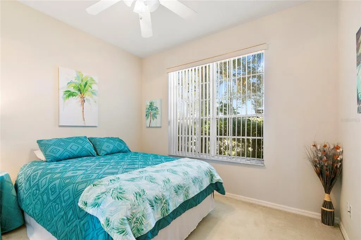
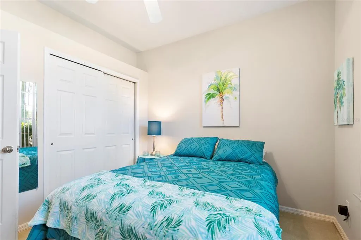
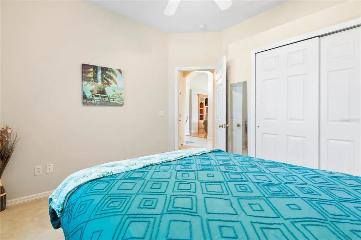
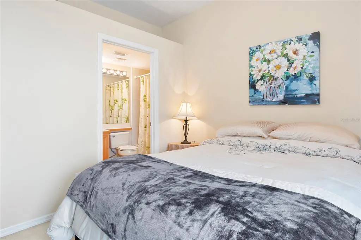
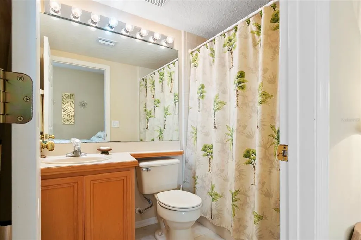
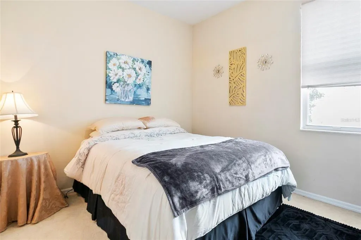
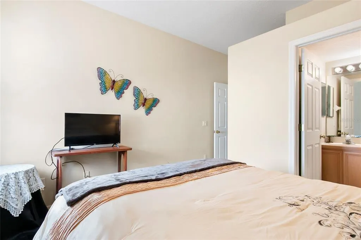
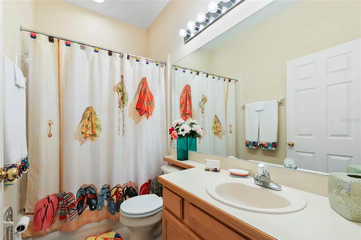
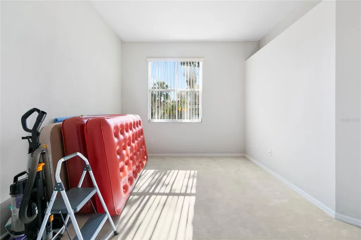
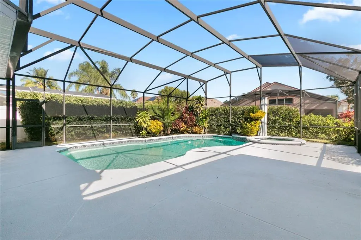
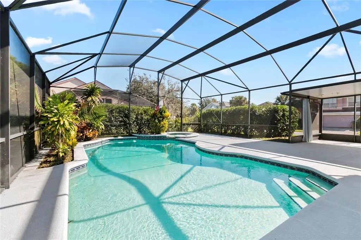
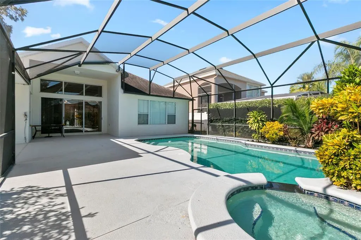
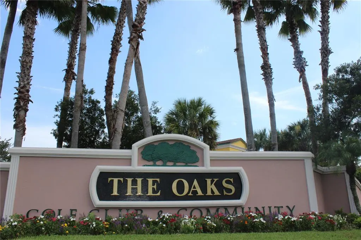
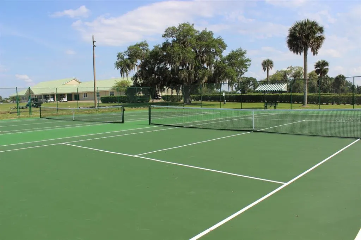
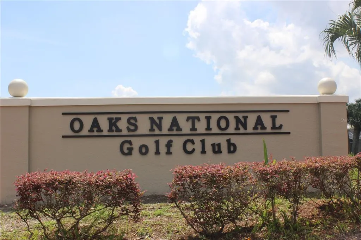
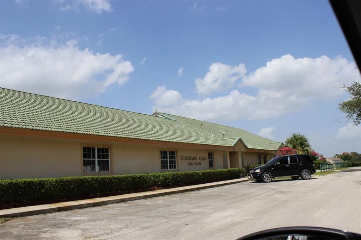
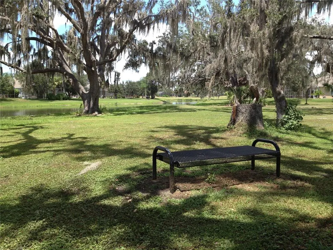
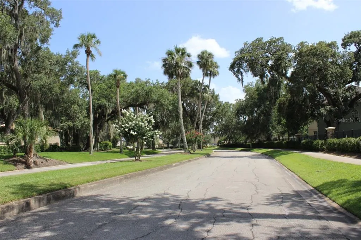
WELCOME HOME TO YOUR OWN PARADISE - Experience the art of refined living in this elegant pool home nestled in the community of The Oaks. Thoughtfully designed for both comfort and style, this residence offers 3 spacious bedrooms, 3 full baths, a private den, and beautifully appointed living areas filled with natural light. The open-concept great room flows effortlessly into the formal dining area and breakfast nook, creating the perfect setting for both intimate gatherings and entertainment. The gourmet kitchen blends functionality and elegance, while the owner’s suite provides a serene retreat with a luxurious spa-style bath and generous walk-in closets. A private ensuite guest room offers added versatility for visiting family or friends. Step outside to your own private sanctuary — a sparkling screened pool, covered lanai, and tranquil outdoor space ideal for dining al fresco or relaxing in the Florida sunshine. This home is being sold as is and is offered partially furnished, flooring has been updated since photos were taken, making it move-in ready for the discerning buyer. Set within one of the area’s most desirable communities, this residence combines sophistication, comfort, and the lifestyle for which you’ve been dreaming. Minutes to attractions, schools, shopping, restaurants, medical facilities, airport, convenience to the Sunrail Station, Kissimmee Lakefront Park/Lake Toho (championship bass fishing), airport & much more. This little bit of heaven offers you the GOOD life - Come Discover YOUR new home - It is sure to WOW even the pickiest of buyers – So RUN, don’t walk.
| Price History | |
|---|---|
| 4/16/2026 | Listed $444,900 |
| 7/16/2026 | 1$439,900 |
| 8/20/2026 | 5$419,000 |
General Features
| Sewer | Public Sewer |
|---|---|
| Heating | Central |
| Cooling | Central Air |
| Utilities | Cable Available,Electricity Connected,Public,Sprinkler Meter,Street Lights,Underground Utilities,Water Connected |
| Roof | Shingle |
| Appliances | Dishwasher,Disposal,Dryer,Microwave,Range,Refrigerator,Washer |
| Zoning | OPUD |
| HOA Fee | 287.5 |
| Garage Spaces | 2 |
| Patio/Porch Features | Screened |
| Architectural Style | Traditional |
| Pool Features | Gunite,In Ground,Screen Enclosure |
| Construction Materials | Block,Stucco |
| Pets Allowed | Cats OK,Dogs OK,Yes |
| Year Built | 2000 |
| View | Pool,Trees/Woods |
| Levels | One |
| Property Subtype | Single Family Residence |
| Tax Year | 2024 |
| Ownership | Fee Simple |
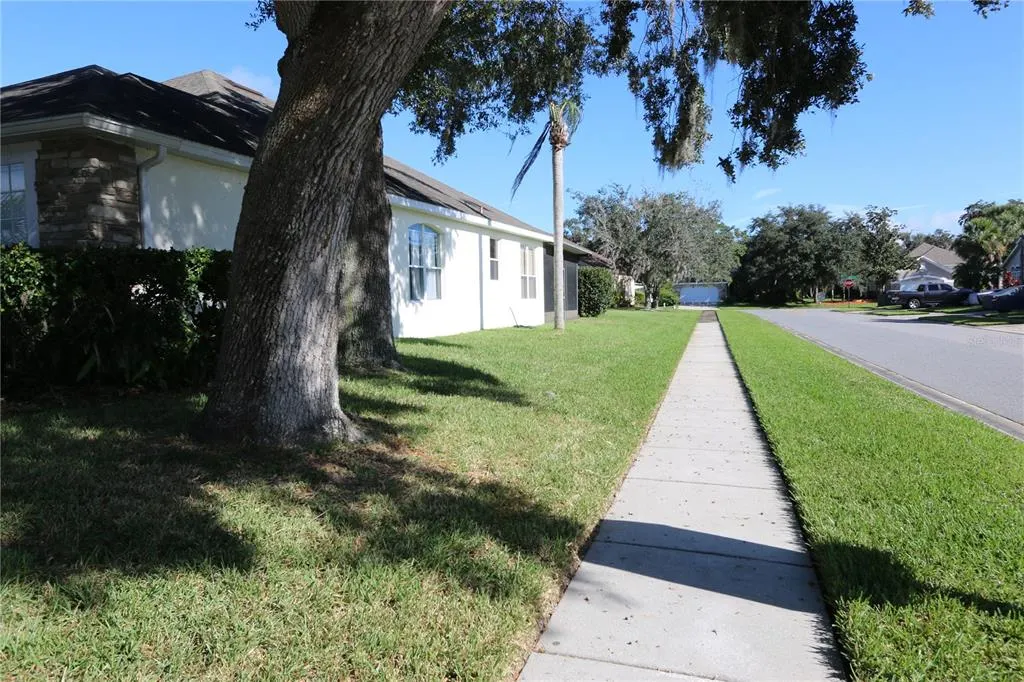
| Community Features | Association Recreation - Owned,Golf,Irrigation-Reclaimed Water,Sidewalks |
| Assoc Fee Paid Per | Annually |
| County | Osceola |
| New Construction | false |
| Property Type | Residential |
| Attached Garage | true |
| Subdivision Name | THE OAKS PLAT NO 2 |
| Facing Direction | Southwest |
| Garage Y/N | true |
| Total Rooms | 8 |
| Full Baths | 3 |
| Status | Active |
| Directions | From 192, go about 3 miles South on John Young Parkway; Left into The Oaks Golf Community; Right on The Oaks Blvd; Right on Willow Wood Drive; Right on Baywood Lane - house on Right side. |
| City | KISSIMMEE |
| Association Name | Dewitt Delancy |
| Senior Community Y/N | false |
| MLS Area | 34746 - Kissimmee (West of Town) |
| Lot Size Units | Square Feet |
| Lot Size Square Feet | 9492 |
| Carport Y/N | false |
| Listing Terms | Cash,Conventional,FHA,VA Loan |
| Spa Features | In Ground |
| Land Lease Y/N | false |
| Tax Annual Amount | 5516.98 |
| Additional Parcels Y/N | false |
| Lease Considered Y/N | true |
| Virtual Tour | https://www.propertypanorama.com/instaview/stellar/S5137135 |
| Building Area Units | Square Feet |
| Living Area Units | Square Feet |
| Builder Name | Landstar |
| Standard Status | Active |
| Occupancy Type | Vacant |
| TaxOtherAnnualAssessmentAmount | 451 |
| Tax Lot | 2390 |
| Legal Description | THE OAKS PLAT NO. 2 PB 10 PG 62 LOT 239 CARRIED IN 05/26/29 |
| Minimum Lease | 8-12 Months |
| Water Access Y/N | false |
| Monthly HOA Amount | 23.96 |
| Additional Rooms | Breakfast Room Separate,Den/Library/Office,Formal Dining Room Separate,Great Room,Inside Utility |
| Water View Y/N | false |
| Flood Zone Code | X |
| In Law Suite YN | false |
| Flood Zone Code X | Yes |
Interior Features
| Interior Amenities | Open Floorplan,Split Bedroom,Walk-In Closet(s) |
|---|---|
| Flooring | Carpet,Vinyl |
| Furnished Y/N | Partially |
| Air Conditioning Y/N | true |
| Heating Y/N | true |
| Fireplace Y/N | false |
| Laundry Features | Inside,Laundry Room |
| Total Bedrooms | 3 |
| LivingAreaSource | Public Records |
| Total Baths | 3 |
Exterior Features
| Exterior Amenities | Irrigation System,Sidewalk,Sliding Doors |
|---|---|
| Vegetation | Mature Landscaping,Trees/Landscaped |
| Parking Features | Garage Door Opener |
| Lot Features | Corner Lot |
| Water Source | Public |
| Lot Size Area | 9492 |
| Foundation Details | Slab |
| Spa | true |
| Building Area Total | 3121 |
| Lot Size Acres | 0.22 |
| Road Surface Type | Paved |
| Private Pool | true |
| Waterfront Y/N | false |
| Covered Spaces | 2 |
| Builder Model | Doral |
| Road Responsibility | Public Maintained Road |
Amenities
- Foreclosure
- Views
- Short Sale
- New Construction
- Adult 55+
- Lease To Own
- No HOA Fees
- Furnished
- Primary On Main
- Air Conditioning
- Seller Finance
- Green
- Fixer Upper
- Horse
- Golf
- Fireplace
- Deck
- Garage
- Basement
- Pool
Property vs Single Family Average in 34746
Price
Taxes
Year Built
 Copyright © MFRMLS.com All information deemed reliable but not guaranteed. All properties are subject to prior sale, change or withdrawal. Neither listing broker(s) or information provider(s) shall be responsible for any typographical errors, misinformation, misprints and shall be held totally harmless. Listing(s) information is provided for consumers personal, non-commercial use and may not be used for any purpose other than to identify prospective properties consumers may be interested in purchasing. Information on this site was last updated Last updated on September 15, 2026 2:01 PM UTC The listing information on this page last changed on Last updated on September 15, 2026 2:01 PM UTCd. The data relating to real estate for sale on this website comes in part from the Internet Data Exchange program of MFR MLS.
All information deemed reliable but not guaranteed. All properties are subject to prior sale, change or withdrawal. Neither listing broker(s) or information provider(s) shall be responsible for any typographical errors, misinformation, misprints and shall be held totally harmless. Listing(s) information is provided for consumers personal, non-commercial use and may not be used for any purpose other than to identify prospective properties consumers may be interested in purchasing.
Updated on September 15, 2026 2:01 PM UTC
Copyright © MFRMLS.com All information deemed reliable but not guaranteed. All properties are subject to prior sale, change or withdrawal. Neither listing broker(s) or information provider(s) shall be responsible for any typographical errors, misinformation, misprints and shall be held totally harmless. Listing(s) information is provided for consumers personal, non-commercial use and may not be used for any purpose other than to identify prospective properties consumers may be interested in purchasing. Information on this site was last updated Last updated on September 15, 2026 2:01 PM UTC The listing information on this page last changed on Last updated on September 15, 2026 2:01 PM UTCd. The data relating to real estate for sale on this website comes in part from the Internet Data Exchange program of MFR MLS.
All information deemed reliable but not guaranteed. All properties are subject to prior sale, change or withdrawal. Neither listing broker(s) or information provider(s) shall be responsible for any typographical errors, misinformation, misprints and shall be held totally harmless. Listing(s) information is provided for consumers personal, non-commercial use and may not be used for any purpose other than to identify prospective properties consumers may be interested in purchasing.
Updated on September 15, 2026 2:01 PM UTC
