


Address
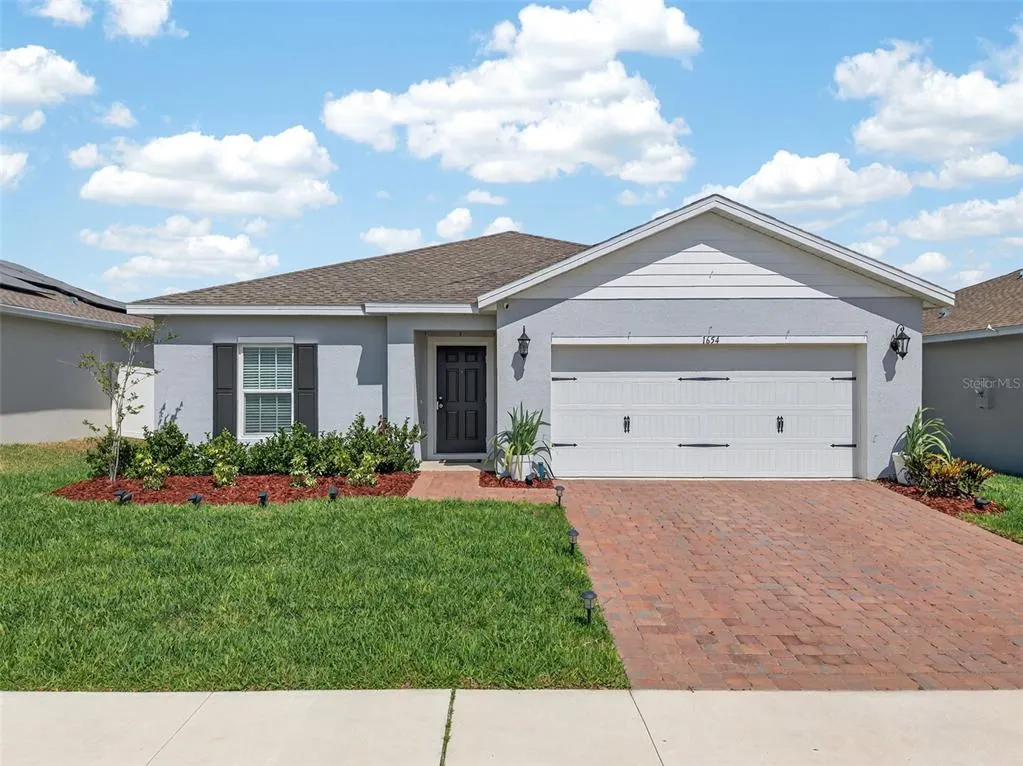
1654 Laia Road, HAINES CITY, FL
Price
$ 305,000
Property Attributes
- MLS#S5145756
- TypeSingle Family
- Listing Status Active
- CountyPolk
- CityHAINES CITY
- AreaHaines City/Grenelefe
- NeighborhoodLAUREL GLEN
- Zip33844
- StyleSingle Family Residence
- Year Built2024
- Taxes$ 5179
- Price$ 305,000
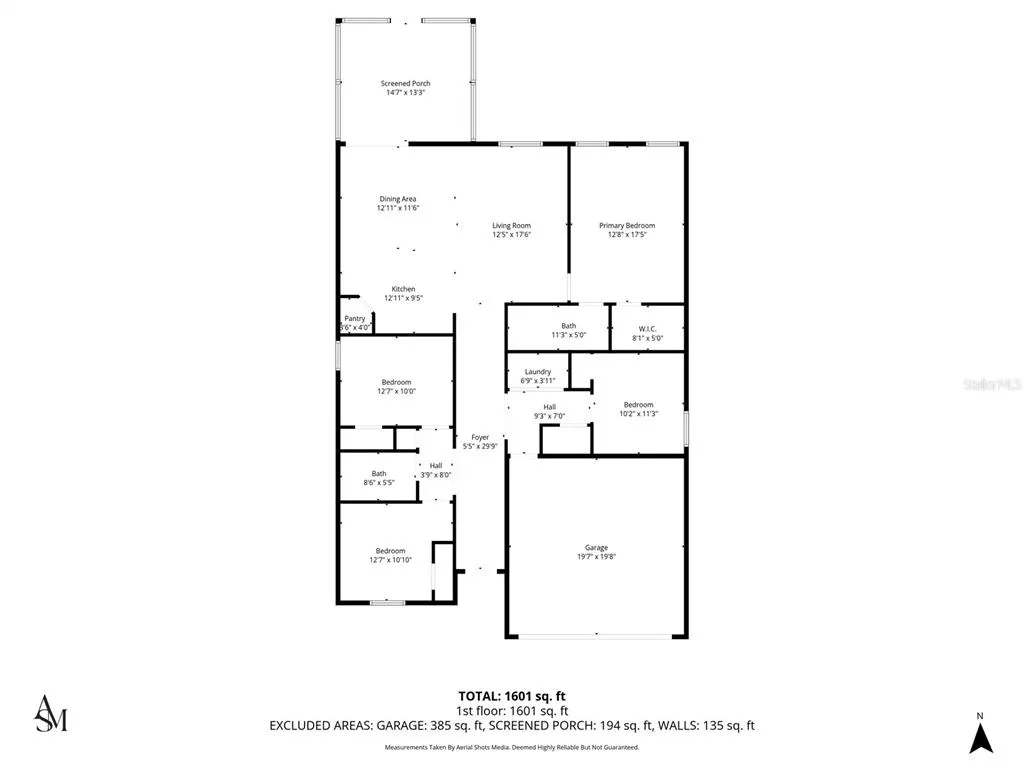
- Bedrooms4
- Full Bathrooms2
- Half Bathrooms0
- Sqr Footage1703
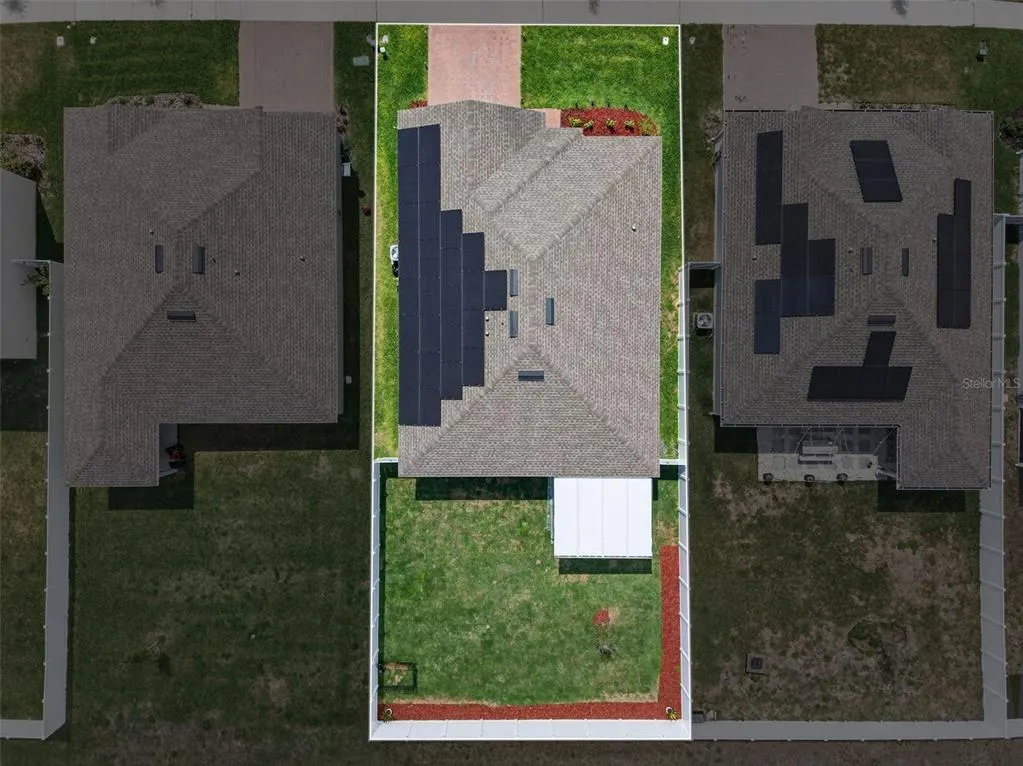
- Lot Size0.14 Acres
Data Source:
Stellar MLS
Property Description
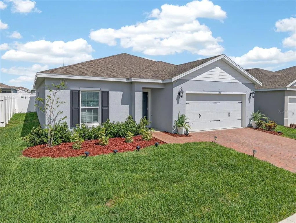
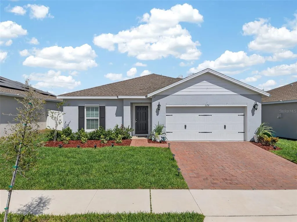
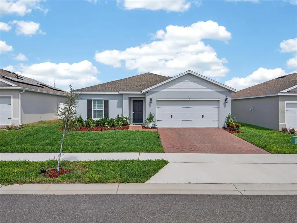
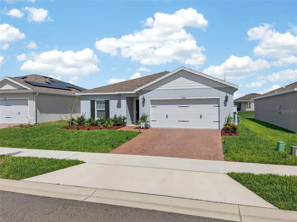
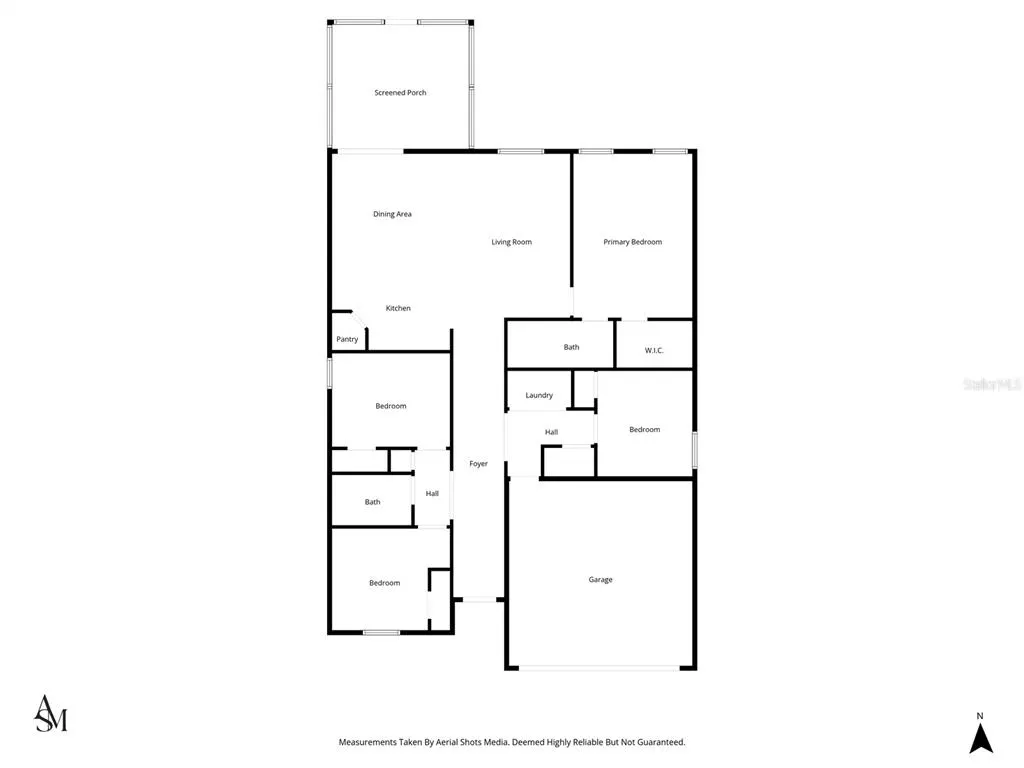
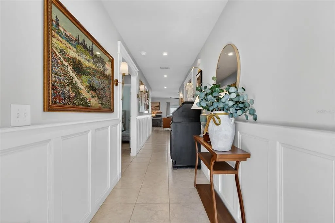
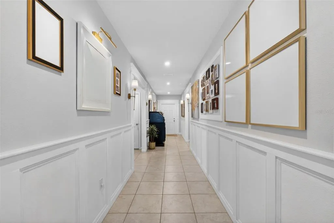
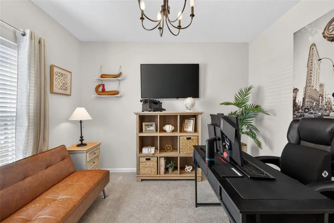
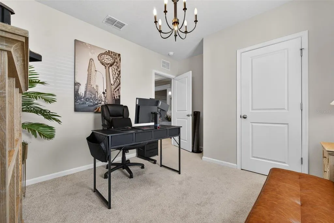
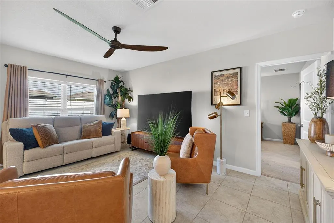
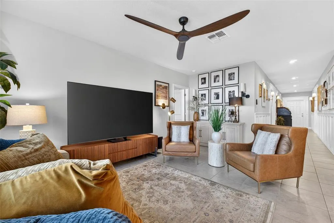
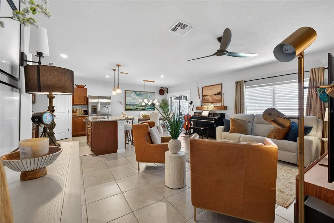
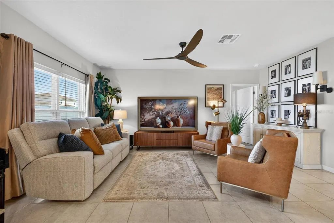
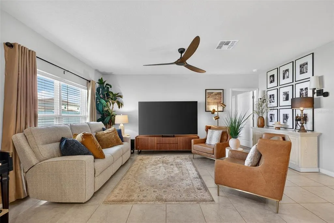
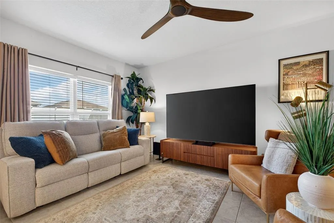
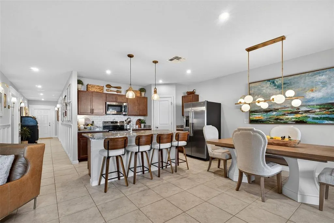
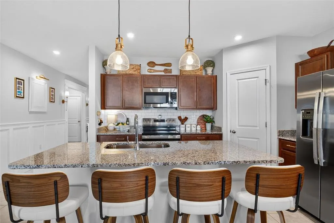
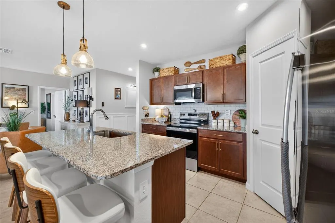
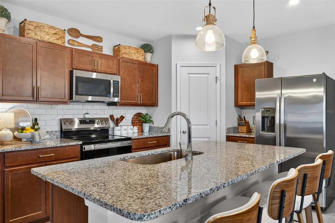
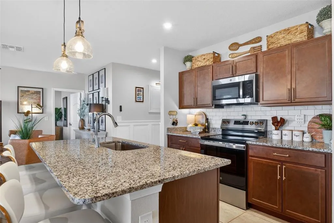
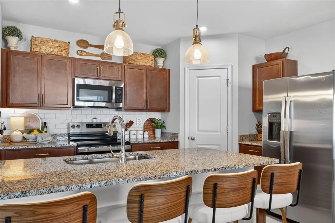
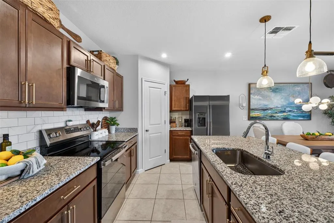
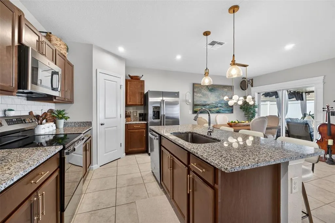
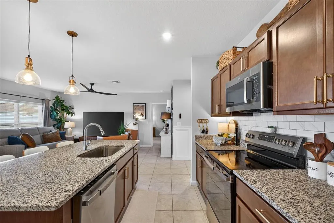
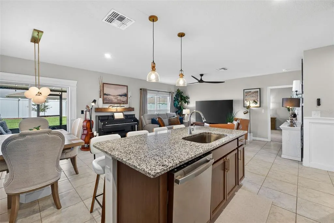
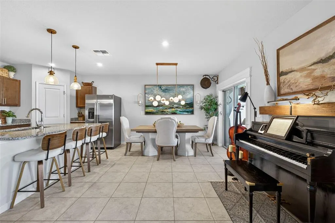
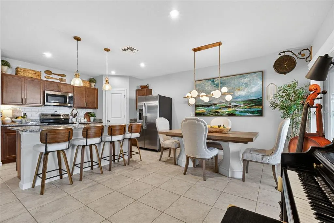
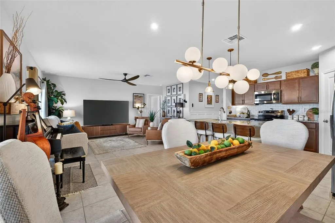
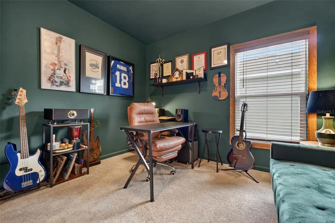
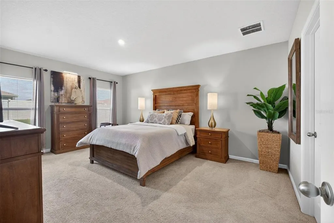
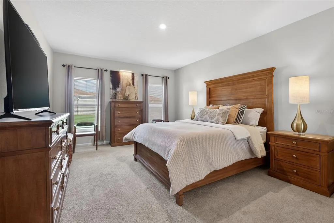
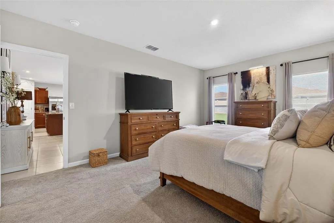
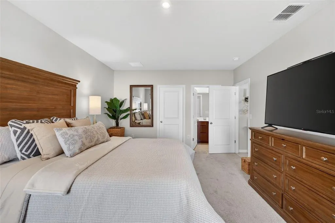
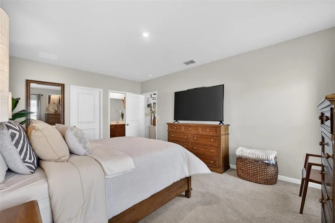
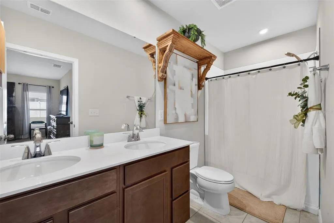
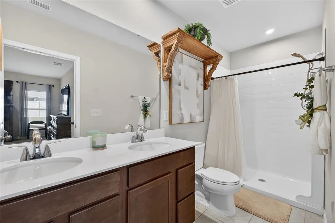
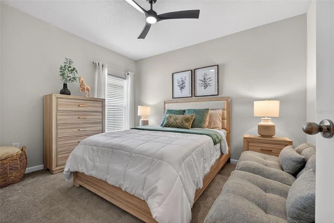
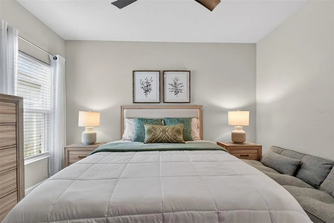
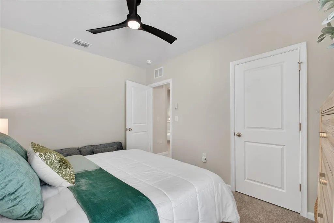
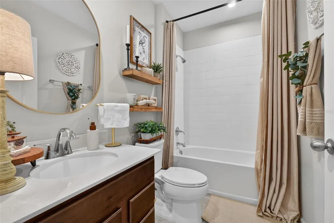
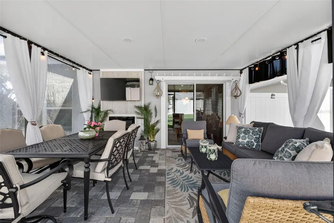
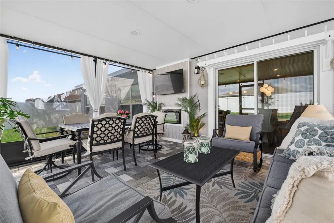
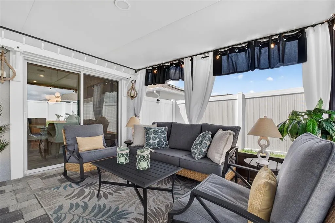
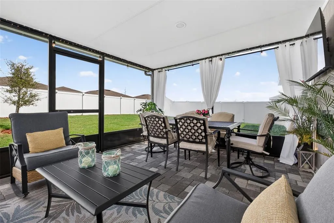
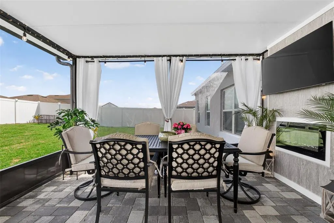
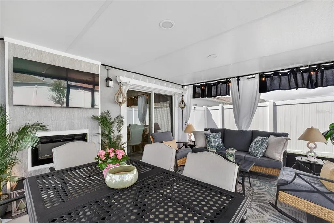

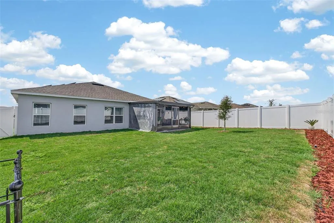
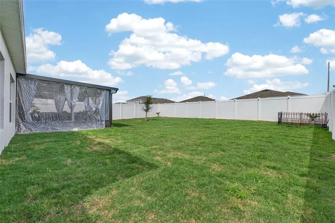
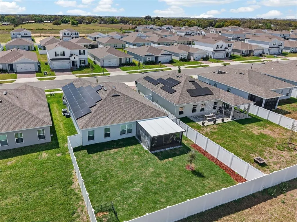
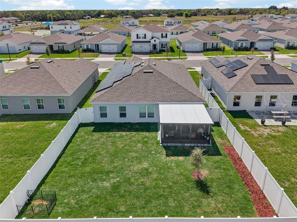
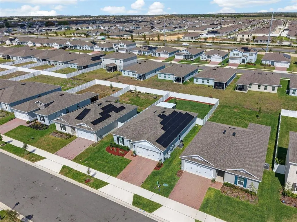
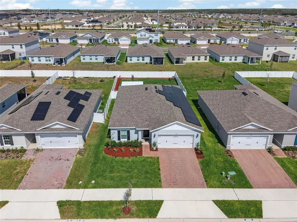
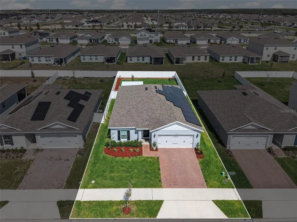
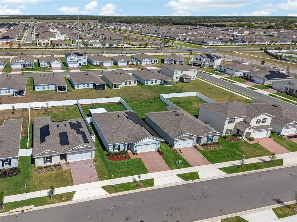
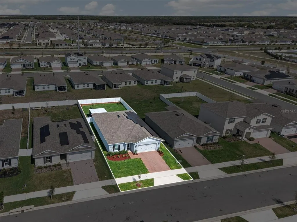
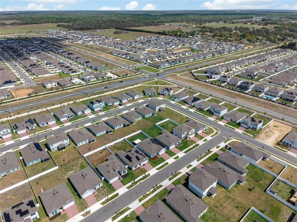
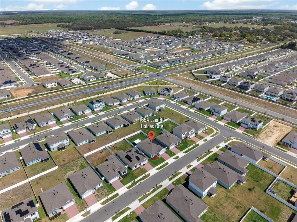
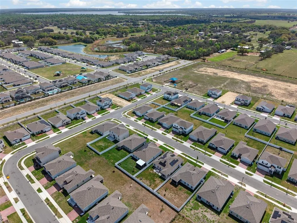
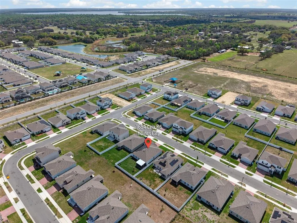
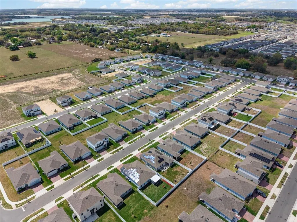
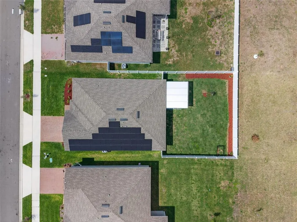
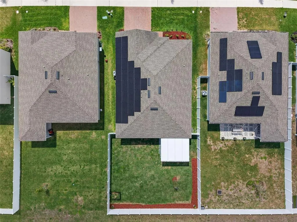
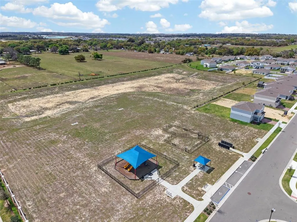
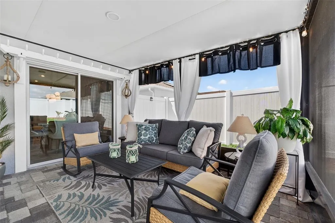
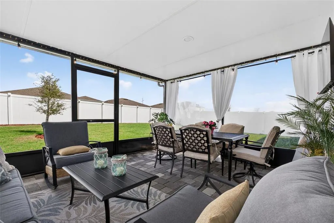
Welcome to 1654 Laia Road in Haines City, a beautifully maintained 2024-built home offering modern construction, thoughtful upgrades, and comfortable indoor and outdoor living. As you enter the home, you’re welcomed by decorative trim finishes, chair rail detailing, and framed entryways that add character and an elegant touch to the main living areas. The open layout creates a natural flow between the living, dining, and kitchen spaces, making the home both functional and inviting for everyday living. The interior features tile flooring throughout the main living areas, creating a clean and low-maintenance environment, while the bedrooms provide comfortable living space and practical layouts. One of the standout features of the home is the extended screened-in lanai, designed to serve as an additional outdoor living space. The lanai includes lighting, electrical outlets, and a built-in fireplace, creating the perfect setting to relax or entertain. The area is also set up for a mounted flat-screen television (TV does not convey with the sale), making it ideal for enjoying Florida evenings outdoors. Just beyond the lanai, the fenced backyard and landscaped yard space provide privacy and room to enjoy the outdoors, whether for relaxing, entertaining, or accommodating pets. The home also includes solar panels for improved energy efficiency along with a whole-house water filtration system included, providing added comfort and convenience for everyday living. Built in 2024, the property offers the benefits of modern construction, updated finishes, and move-in ready condition. Conveniently located in Haines City, the home provides easy access to US-27, shopping, dining, parks, and everyday services, while still offering the comfort of a quiet residential setting within Polk County. This property presents a great opportunity for buyers looking for a newer home with upgraded finishes, energy-efficient features, and expanded outdoor living space designed for Florida living.
| Elementary School | Middle School | High School |
|---|---|---|
| Horizons Elementary Elementary School | Boone Middle Middle School | Ridge Community Senior High High School |
| Price History | |
|---|---|
| 3/14/2026 | Listed $315,000 |
| 4/23/2026 | 3$305,000 |
General Features
| Sewer | Public Sewer |
|---|---|
| Heating | Central |
| Cooling | Central Air |
| Utilities | Electricity Connected,Water Connected |
| Roof | Shingle |
| Appliances | Dishwasher,Electric Water Heater,Microwave,Range,Refrigerator,Water Softener |
| HOA Fee | 95 |
| Garage Spaces | 2 |
| Construction Materials | Block,Stucco |
| Pets Allowed | Dogs OK |
| Year Built | 2024 |
| Electric | Photovoltaics Seller Owned |
| Levels | One |
| Property Subtype | Single Family Residence |
| Tax Year | 2025 |
| Ownership | Fee Simple |
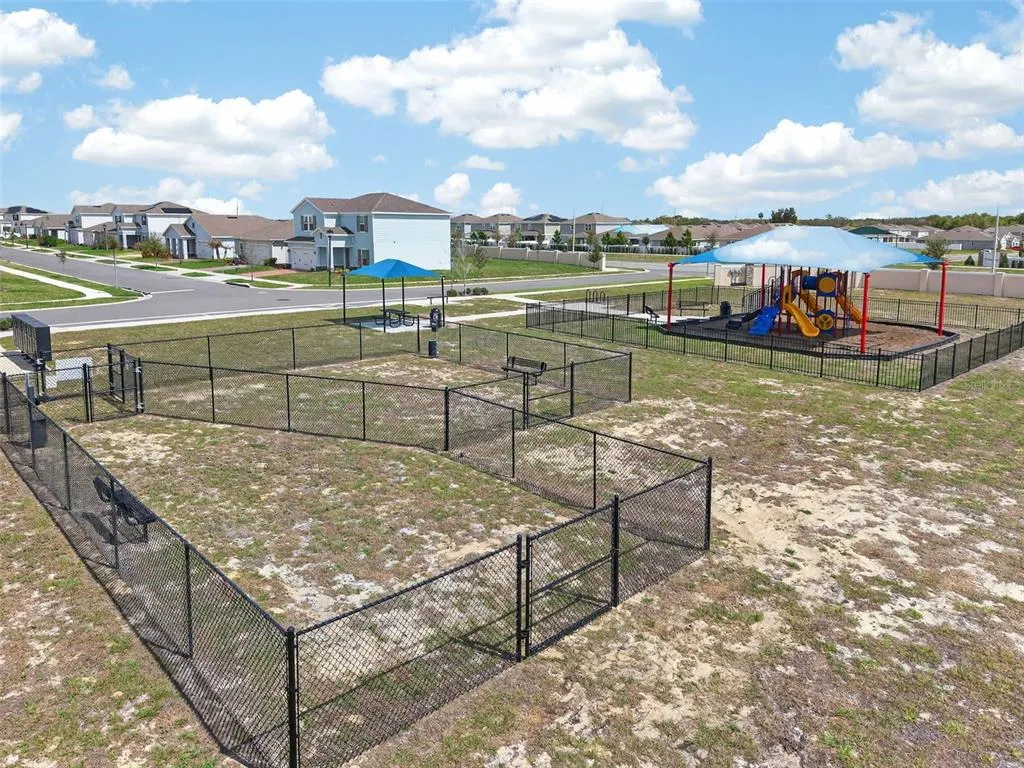
| Community Features | Community Mailbox,Playground |
| Assoc Fee Paid Per | Monthly |
| County | Polk |
| New Construction | false |
| Property Type | Residential |
| Attached Garage | true |
| Subdivision Name | LAUREL GLEN |
| Facing Direction | South |
| Garage Y/N | true |
| Green Energy Generation | Solar |
| Total Rooms | 8 |
| Full Baths | 2 |
| Status | Active |
| Directions | From US-27, head east on Patterson Road toward the Highland Meadows area. Continue on Patterson Road and turn right onto Laia Road. Follow Laia Road to 1654 Laia Rd, which will be located on the right-hand side. |
| High School | Ridge Community Senior High |
| City | HAINES CITY |
| Association Name | Edison Association management |
| Senior Community Y/N | false |
| MLS Area | 33844 - Haines City/Grenelefe |
| Lot Size Units | Square Feet |
| Lot Size Square Feet | 6247 |
| Carport Y/N | false |
| Listing Terms | Cash,Conventional,FHA,VA Loan |
| Elementary School | Horizons Elementary |
| Land Lease Y/N | false |
| Tax Annual Amount | 5179 |
| Middle/Junior High School | Boone Middle |
| Additional Parcels Y/N | false |
| Lease Considered Y/N | true |
| Virtual Tour | https://www.propertypanorama.com/instaview/stellar/S5145756 |
| Building Area Units | Square Feet |
| Living Area Units | Square Feet |
| Standard Status | Active |
| Occupancy Type | Owner |
| Tax Lot | 100 |
| Virtual Tour | https://portal.aerialshots.media/sites/rvwxjpao/unbranded |
| Legal Description | LAUREL GLEN PB 200 PGS 30-33 LOT 100 |
| Minimum Lease | 1-7 Days |
| Water Access Y/N | false |
| Monthly HOA Amount | 95 |
| Water View Y/N | false |
| Flood Zone Code | X |
| In Law Suite YN | false |
| Flood Zone Code X | Yes |
Interior Features
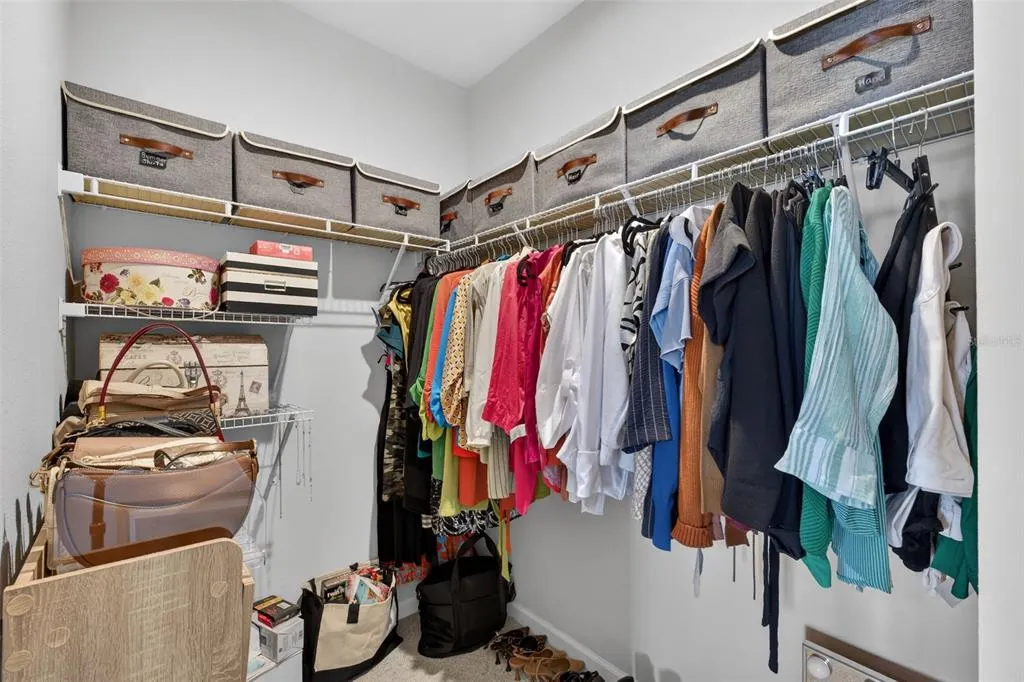
| Interior Amenities | Ceiling Fan(s),Chair Rail,Primary Bedroom Main Floor,Walk-In Closet(s) |
|---|---|
| Flooring | Carpet,Ceramic Tile |
| Furnished Y/N | Unfurnished |
| Air Conditioning Y/N | true |
| Heating Y/N | true |
| Fireplace Y/N | false |
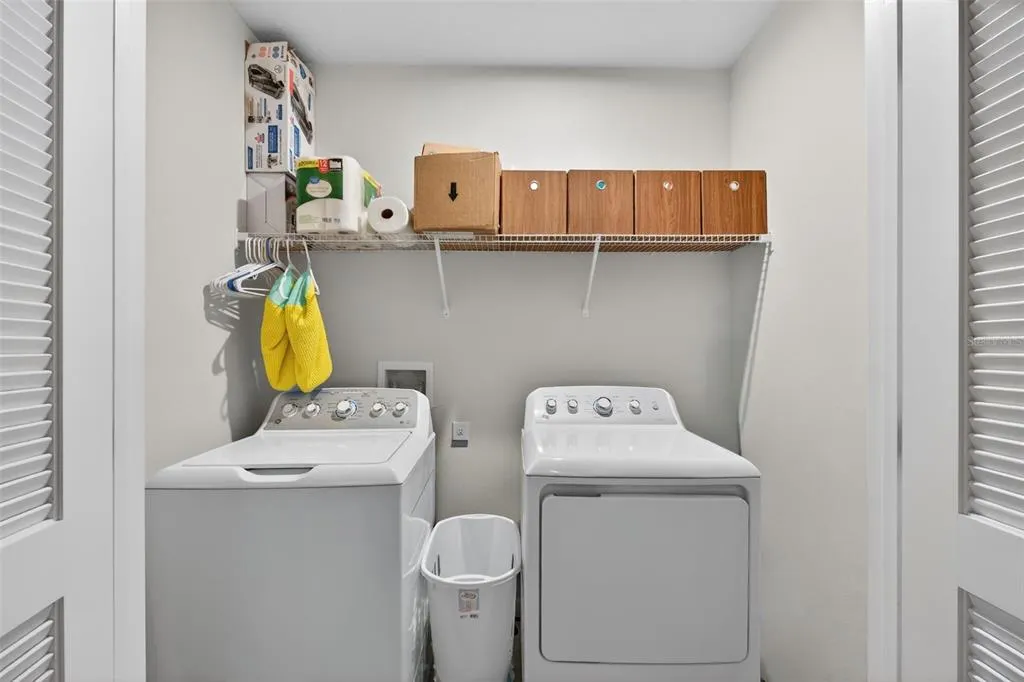
| Laundry Features | Inside |
| Total Bedrooms | 4 |
| LivingAreaSource | Public Records |
| Total Baths | 2 |
Exterior Features
| Exterior Amenities | Private Yard |
|---|---|
| Water Source | Public |
| Lot Size Area | 6247 |
| Foundation Details | Slab |
| Building Area Total | 2148 |
| Lot Size Acres | 0.14 |
| Road Surface Type | Paved |
| Private Pool | false |
| Waterfront Y/N | false |
| Covered Spaces | 2 |
Amenities
- Foreclosure
- Views
- Short Sale
- New Construction
- Adult 55+
- Lease To Own
- No HOA Fees
- Furnished
- Primary On Main
- Air Conditioning
- Seller Finance
- Green
- Fixer Upper
- Horse
- Golf
- Fireplace
- Deck
- Garage
- Basement
- Pool
Property vs Single Family Average in 33844
Price
Taxes
Year Built
 Copyright © MFRMLS.com All information deemed reliable but not guaranteed. All properties are subject to prior sale, change or withdrawal. Neither listing broker(s) or information provider(s) shall be responsible for any typographical errors, misinformation, misprints and shall be held totally harmless. Listing(s) information is provided for consumers personal, non-commercial use and may not be used for any purpose other than to identify prospective properties consumers may be interested in purchasing. Information on this site was last updated Last updated on September 15, 2026 2:01 PM UTC The listing information on this page last changed on Last updated on September 15, 2026 2:01 PM UTCd. The data relating to real estate for sale on this website comes in part from the Internet Data Exchange program of MFR MLS.
All information deemed reliable but not guaranteed. All properties are subject to prior sale, change or withdrawal. Neither listing broker(s) or information provider(s) shall be responsible for any typographical errors, misinformation, misprints and shall be held totally harmless. Listing(s) information is provided for consumers personal, non-commercial use and may not be used for any purpose other than to identify prospective properties consumers may be interested in purchasing.
Updated on September 15, 2026 2:01 PM UTC
Copyright © MFRMLS.com All information deemed reliable but not guaranteed. All properties are subject to prior sale, change or withdrawal. Neither listing broker(s) or information provider(s) shall be responsible for any typographical errors, misinformation, misprints and shall be held totally harmless. Listing(s) information is provided for consumers personal, non-commercial use and may not be used for any purpose other than to identify prospective properties consumers may be interested in purchasing. Information on this site was last updated Last updated on September 15, 2026 2:01 PM UTC The listing information on this page last changed on Last updated on September 15, 2026 2:01 PM UTCd. The data relating to real estate for sale on this website comes in part from the Internet Data Exchange program of MFR MLS.
All information deemed reliable but not guaranteed. All properties are subject to prior sale, change or withdrawal. Neither listing broker(s) or information provider(s) shall be responsible for any typographical errors, misinformation, misprints and shall be held totally harmless. Listing(s) information is provided for consumers personal, non-commercial use and may not be used for any purpose other than to identify prospective properties consumers may be interested in purchasing.
Updated on September 15, 2026 2:01 PM UTC
