

Address
3486 Hawkin Drive, KISSIMMEE, FL
Price
$ 330,000
Property Attributes
- MLS#TB8489427
- TypeSingle Family
- Listing Status Active
- CountyOsceola
- CityKISSIMMEE
- AreaKissimmee (West of Town)
- NeighborhoodWILDERNESS PH 1 UNIT 1 THE
- Zip34746
- StyleTraditional
- Year Built1988
- Taxes$ 2585
- Price$ 330,000
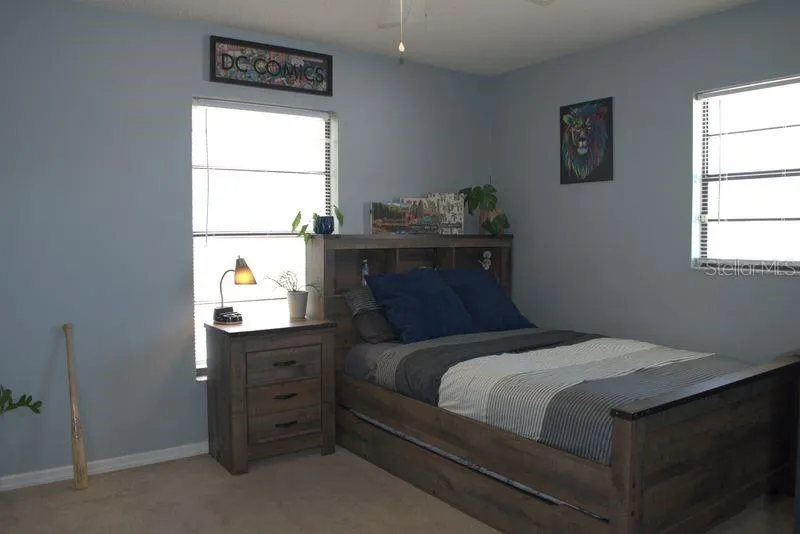
- Bedrooms3
- Full Bathrooms2
- Half Bathrooms1
- Sqr Footage1833
- Lot Size0.29 Acres
Data Source:
Stellar MLS
Property Description
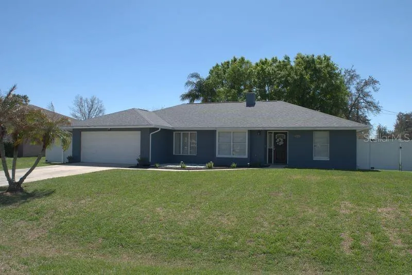
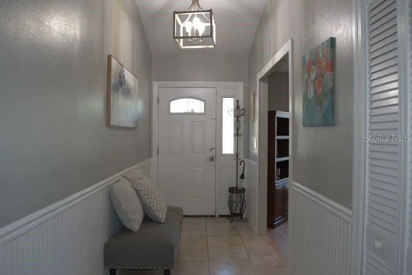
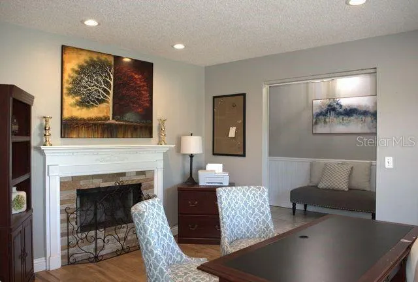
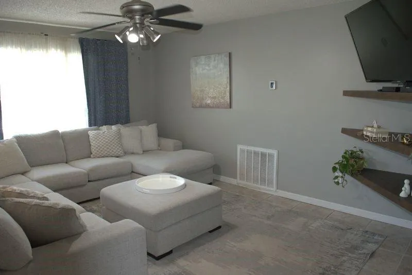
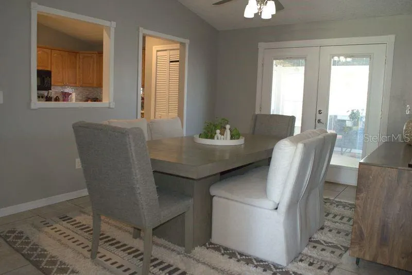
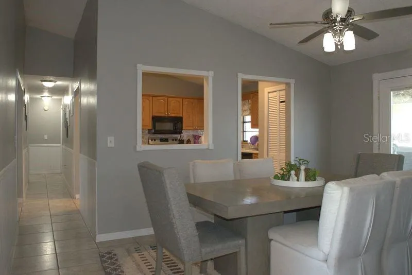
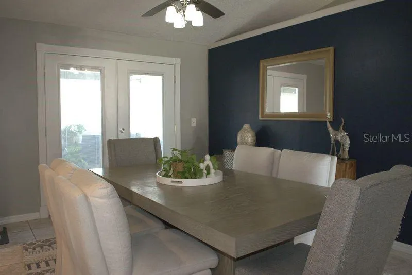
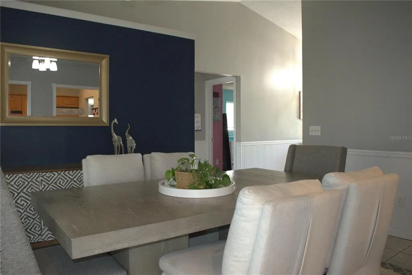
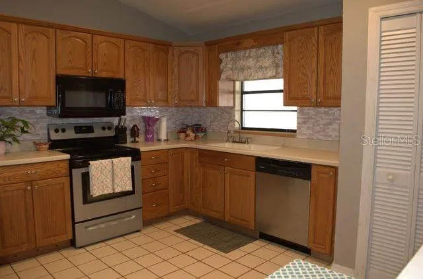
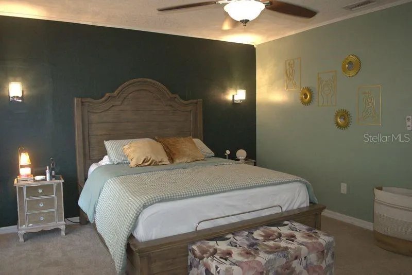
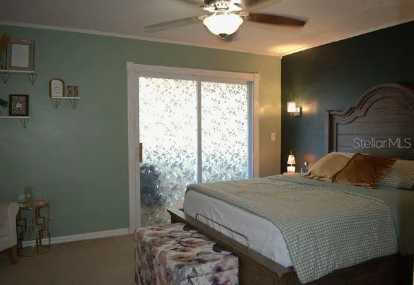
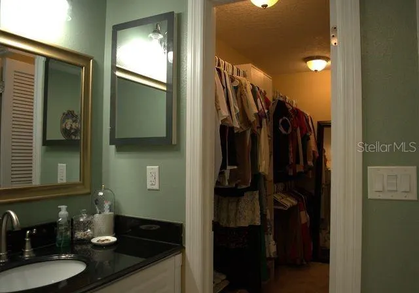
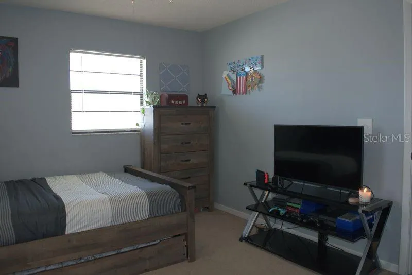
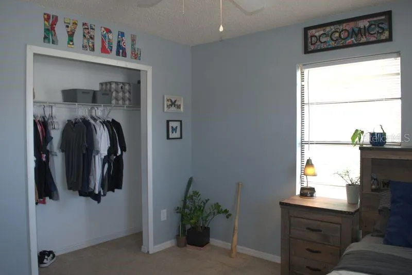
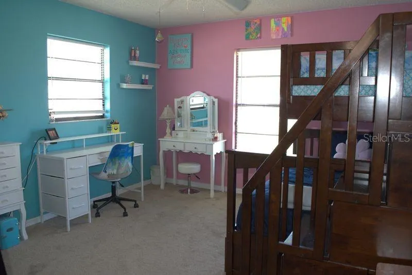
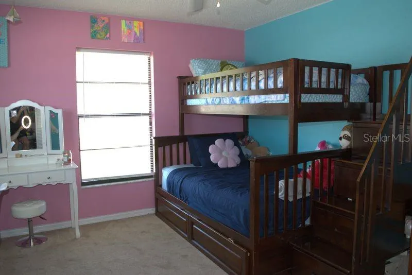
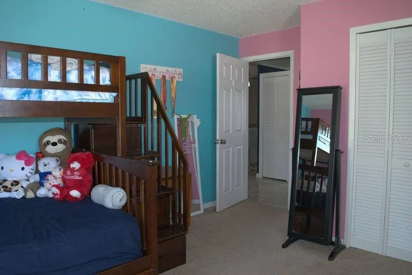
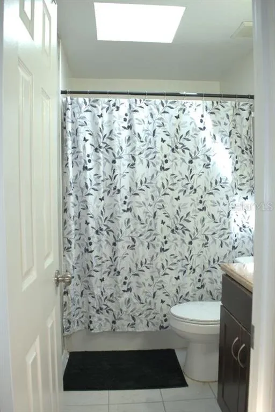
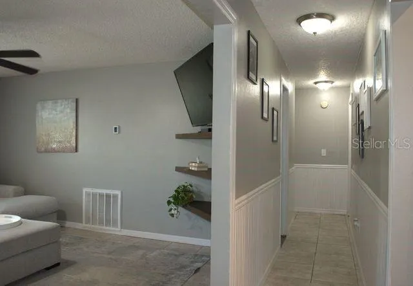
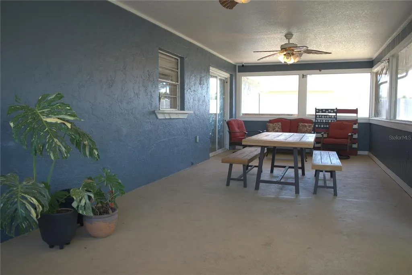
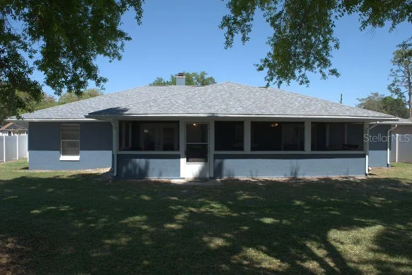
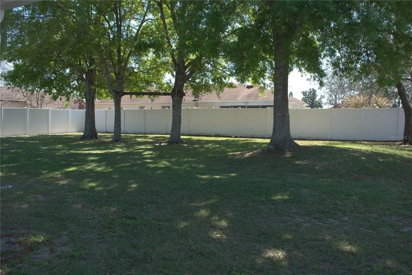
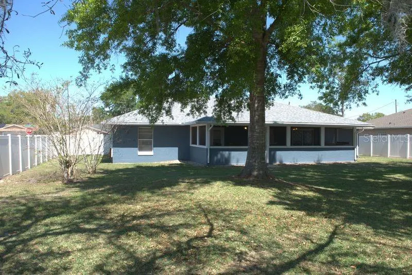
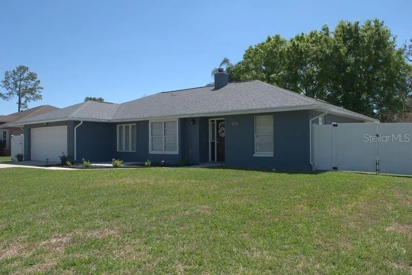
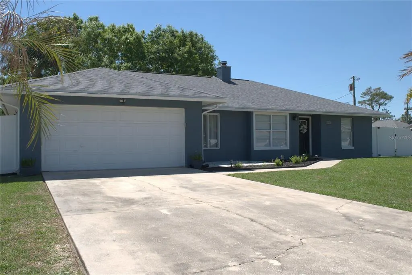
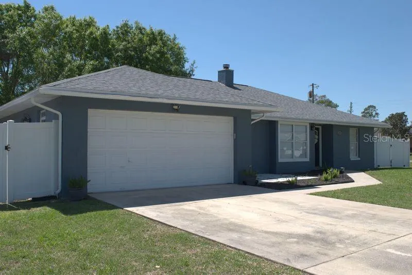
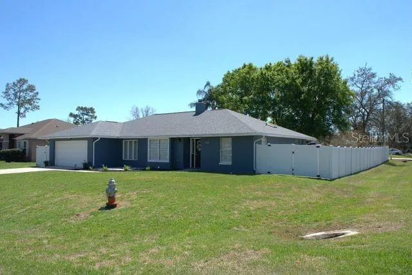
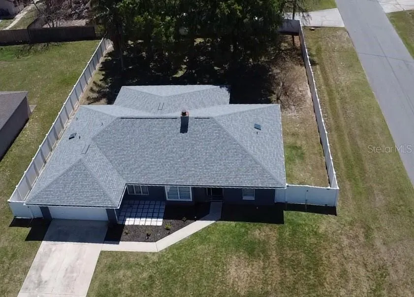
BRAND NEW ROOF (Dec 2025) & SKYLIGHTS! Welcome to this amazing and cozy 3-bedroom, 2.5-bath family home that perfectly blends comfort, functionality, and charm. Situated on a spacious lot with over 1,800 square feet of living space, this home features a layout built for comfortable everyday living with plenty of opportunity to make it your own. Located on a desirable corner lot, this home offers an inviting layout designed for both everyday living and entertaining—and is just a short drive to major retailers and Orlando’s most popular attractions. Inside, you’ll find a spacious living room along with a versatile family room currently being used as a home office, giving you flexibility to fit your lifestyle. The family room features a cozy fireplace, creating the perfect spot to relax and unwind. A separate dining room adds the ideal space for hosting gatherings and special meals. Step through the elegant French doors into your own private retreat—a 300 sq ft screened-in lanai, perfect for relaxing or entertaining year-round. The fully fenced backyard is large, shaded by beautiful mature trees, and offers plenty of space for outdoor living, pets, play, or future additions, all while creating a peaceful and private outdoor setting. Enjoy the convenience of all appliances included—range, refrigerator, microwave, dishwasher, washer, and dryer—making this home truly move-in ready. A two-car garage and wired security cameras provide added comfort and peace of mind. A perfect blend of comfort and functionality, this home truly stands out—don’t miss your chance to make it yours!
| Elementary School | Middle School | High School |
|---|---|---|
| Chestnut Elem Elementary School | Discovery Intermediate Middle School | Liberty High High School |
| Price History | |
|---|---|
| 3/23/2026 | Listed $349,999 |
| 5/7/2026 | 1$344,999 |
| 6/1/2026 | 3$334,999 |
| 6/16/2026 | 3$324,000 |
| 8/26/2026 | 2$330,000 |
General Features
| Sewer | Septic Needed |
|---|---|
| Heating | Electric |
| Cooling | Central Air |
| Utilities | BB/HS Internet Available,Cable Available,Electricity Connected,Fire Hydrant,Phone Available,Public,Street Lights,Water Connected |
| Roof | Shingle |
| Appliances | Dishwasher,Disposal,Dryer,Electric Water Heater,Exhaust Fan,Microwave,Range,Refrigerator,Washer |
| Zoning | OPUD |
| HOA Fee | 100 |
| Garage Spaces | 2 |
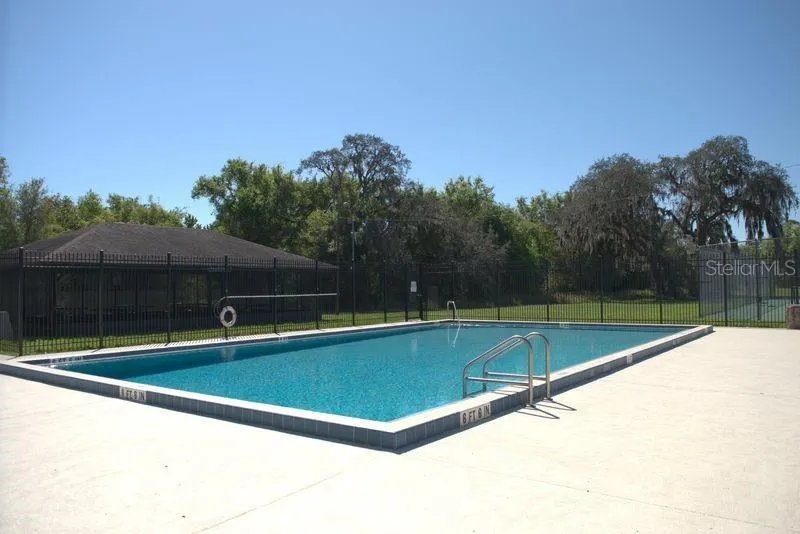
| Association Fee Includes | Community Pool,Pool Maintenance,Recreational Facilities |
| Patio/Porch Features | Covered,Enclosed,Patio,Rear Porch,Screened |
| Architectural Style | Traditional |
| Security Features | Closed Circuit Camera(s),Smoke Detector(s) |
| Construction Materials | Concrete,Stucco |
| Pets Allowed | Yes |
| Year Built | 1988 |
| Levels | One |
| Property Subtype | Single Family Residence |
| Tax Year | 2025 |
| Ownership | Fee Simple |
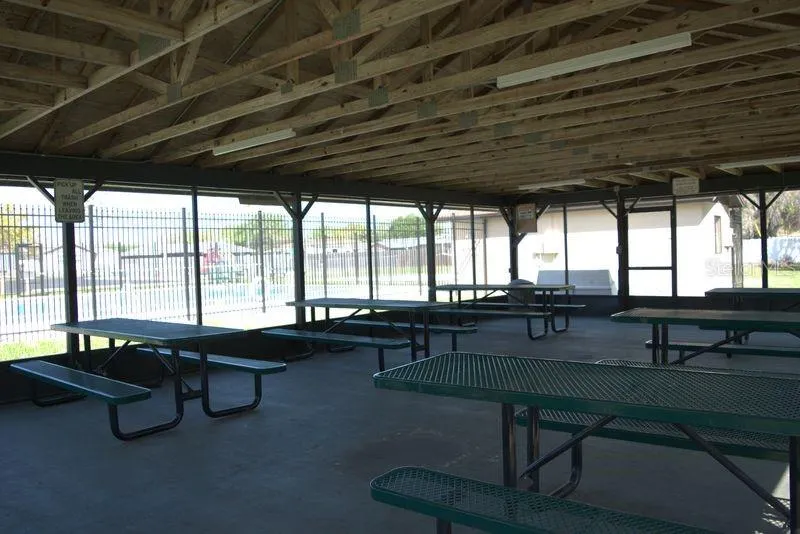
| Community Features | Playground,Pool,Tennis Court(s) |
| Assoc Fee Paid Per | Quarterly |
| County | Osceola |
| New Construction | false |
| Property Type | Residential |
| Association Amenities | Playground,Pool,Tennis Court(s) |
| Attached Garage | true |
| Subdivision Name | WILDERNESS PH 1 UNIT 1 THE |
| Facing Direction | North |
| Garage Y/N | true |
| Total Rooms | 11 |
| Full Baths | 2 |
| Status | Active |
| Directions | Driving Directions: From I-4, take Exit 64 for US-192 W toward Magic Kingdom/Kissimmee. Continue on US-192 W, then turn left onto N Old Lake Wilson Rd. Turn right onto Sand Hill Rd, then left onto The Wilderness community entrance. Continue to Hawkin Dr and the home will be on the right at 3486 Hawkin Dr. |
| High School | Liberty High |
| City | KISSIMMEE |
| Association Name | AMG of Central FL/Leslie Ludham |
| Senior Community Y/N | false |
| MLS Area | 34746 - Kissimmee (West of Town) |
| Lot Size Units | Square Feet |
| Lot Size Square Feet | 12632 |
| Carport Y/N | false |
| Listing Terms | Cash,Conventional,FHA,Other,VA Loan |
| Elementary School | Chestnut Elem |
| Land Lease Y/N | false |
| Tax Annual Amount | 2585.37 |
| Middle/Junior High School | Discovery Intermediate |
| Property Condition | Completed |
| Additional Parcels Y/N | false |
| Lease Considered Y/N | true |
| Virtual Tour | https://www.propertypanorama.com/instaview/stellar/TB8489427 |
| Building Area Units | Square Feet |
| Living Area Units | Square Feet |
| Standard Status | Active |
| Occupancy Type | Owner |
| Tax Lot | 30 |
| Legal Description | THE WILDERNESS UNIT 1 PHS 1 PB 4 PG 144 LOT 30 |
| Minimum Lease | No Minimum |
| Water Access Y/N | false |
| Monthly HOA Amount | 33.33 |
| Additional Rooms | Family Room,Formal Living Room Separate |
| Water View Y/N | false |
| Flood Zone Code | X |
| In Law Suite YN | false |
| Flood Zone Code X | Yes |
Interior Features
| Interior Amenities | Ceiling Fan(s),Primary Bedroom Main Floor,Skylight(s),Split Bedroom,Walk-In Closet(s) |
|---|---|
| Flooring | Carpet,Tile |
| Furnished Y/N | Unfurnished |
| Fireplace Features | Family Room |
| Total Stories | 1 |
| Air Conditioning Y/N | true |
| Heating Y/N | true |
| Window Features | Blinds |
| Fireplace Y/N | true |
| Half Baths | 1 |
| Laundry Features | Electric Dryer Hookup,In Garage,Washer Hookup |
| Total Bedrooms | 3 |
| LivingAreaSource | Public Records |
| Total Baths | 3 |
Exterior Features
| Exterior Amenities | French Doors,Private Yard,Rain Gutters,Sliding Doors |
|---|---|
| Vegetation | Mature Landscaping,Trees/Landscaped |
| Fencing | Fenced,Vinyl |
| Parking Features | Driveway,Garage Door Opener |
| Lot Features | Corner Lot,City Lot,Near Public Transit |
| Water Source | Public |
| Lot Size Area | 12632 |
| Foundation Details | Block,Slab |
| Building Area Total | 1833 |
| Lot Dimensions | 85 x 150 |
| Lot Size Acres | 0.29 |
| Road Surface Type | Paved,Asphalt |
| Private Pool | false |
| Waterfront Y/N | false |
| Covered Spaces | 2 |
| Road Frontage Type | Street Paved |
Amenities
- Foreclosure
- Views
- Short Sale
- New Construction
- Adult 55+
- Lease To Own
- No HOA Fees
- Furnished
- Primary On Main
- Air Conditioning
- Seller Finance
- Green
- Fixer Upper
- Horse
- Golf
- Fireplace
- Deck
- Garage
- Basement
- Pool
Property vs Single Family Average in 34746
Price
Taxes
Year Built
 Copyright © MFRMLS.com All information deemed reliable but not guaranteed. All properties are subject to prior sale, change or withdrawal. Neither listing broker(s) or information provider(s) shall be responsible for any typographical errors, misinformation, misprints and shall be held totally harmless. Listing(s) information is provided for consumers personal, non-commercial use and may not be used for any purpose other than to identify prospective properties consumers may be interested in purchasing. Information on this site was last updated Last updated on September 12, 2026 1:49 PM UTC The listing information on this page last changed on Last updated on September 12, 2026 1:49 PM UTCd. The data relating to real estate for sale on this website comes in part from the Internet Data Exchange program of MFR MLS.
All information deemed reliable but not guaranteed. All properties are subject to prior sale, change or withdrawal. Neither listing broker(s) or information provider(s) shall be responsible for any typographical errors, misinformation, misprints and shall be held totally harmless. Listing(s) information is provided for consumers personal, non-commercial use and may not be used for any purpose other than to identify prospective properties consumers may be interested in purchasing.
Updated on September 12, 2026 1:49 PM UTC
Copyright © MFRMLS.com All information deemed reliable but not guaranteed. All properties are subject to prior sale, change or withdrawal. Neither listing broker(s) or information provider(s) shall be responsible for any typographical errors, misinformation, misprints and shall be held totally harmless. Listing(s) information is provided for consumers personal, non-commercial use and may not be used for any purpose other than to identify prospective properties consumers may be interested in purchasing. Information on this site was last updated Last updated on September 12, 2026 1:49 PM UTC The listing information on this page last changed on Last updated on September 12, 2026 1:49 PM UTCd. The data relating to real estate for sale on this website comes in part from the Internet Data Exchange program of MFR MLS.
All information deemed reliable but not guaranteed. All properties are subject to prior sale, change or withdrawal. Neither listing broker(s) or information provider(s) shall be responsible for any typographical errors, misinformation, misprints and shall be held totally harmless. Listing(s) information is provided for consumers personal, non-commercial use and may not be used for any purpose other than to identify prospective properties consumers may be interested in purchasing.
Updated on September 12, 2026 1:49 PM UTC
