

Address
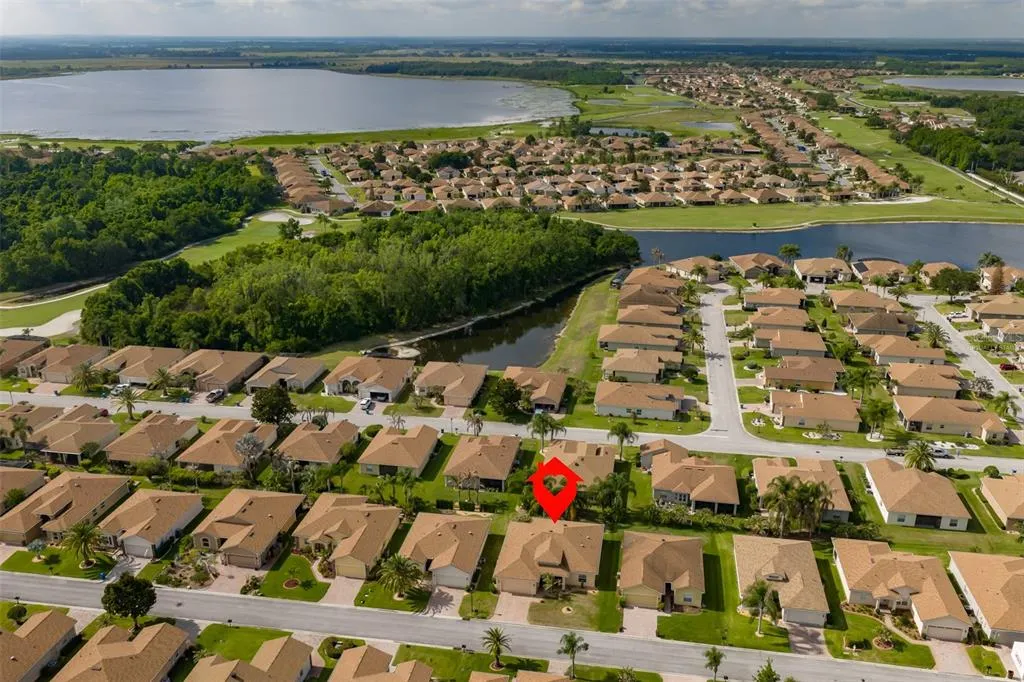
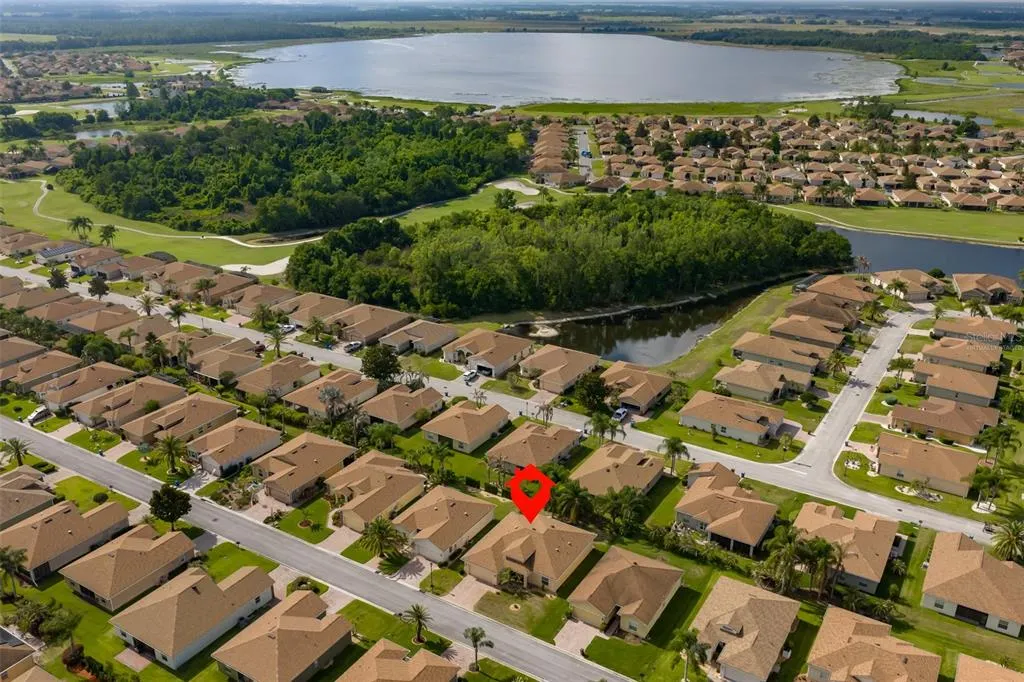
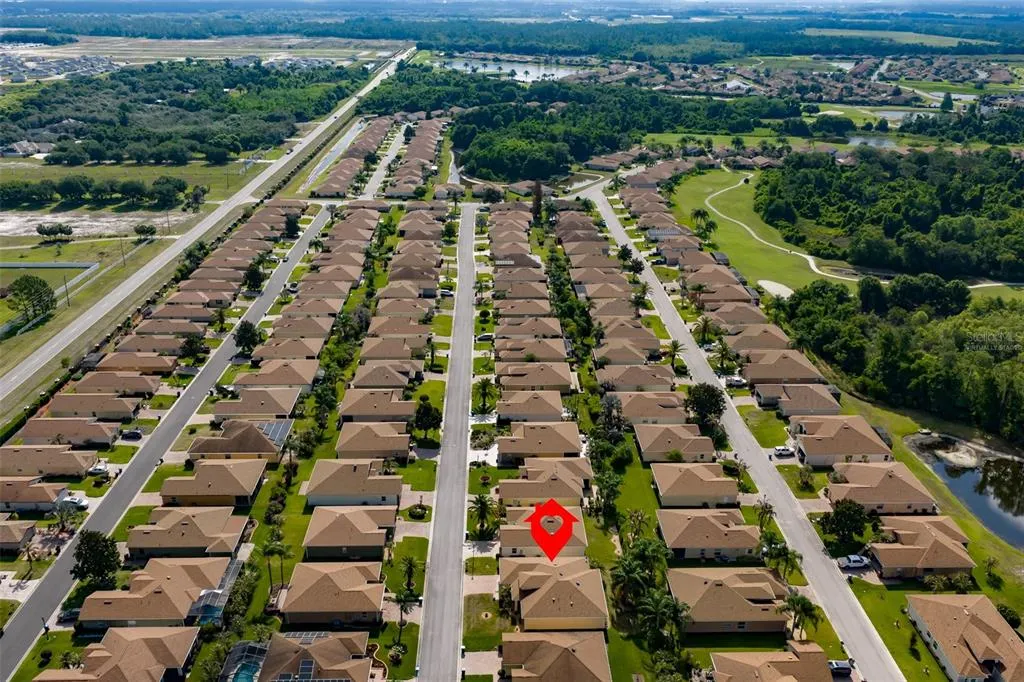
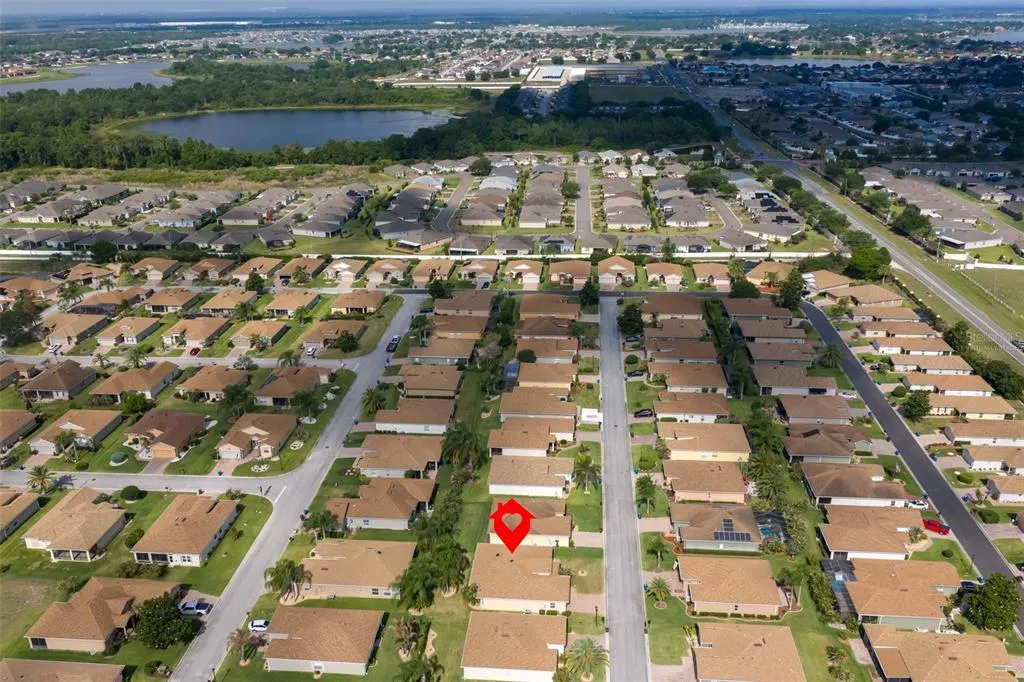
4465 Strathmore Drive, LAKE WALES, FL
Price
$ 300,000
Property Attributes
- MLS#TB8502329
- TypeSingle Family
- Listing Status Active
- CountyPolk
- CityLAKE WALES
- AreaLake Wales
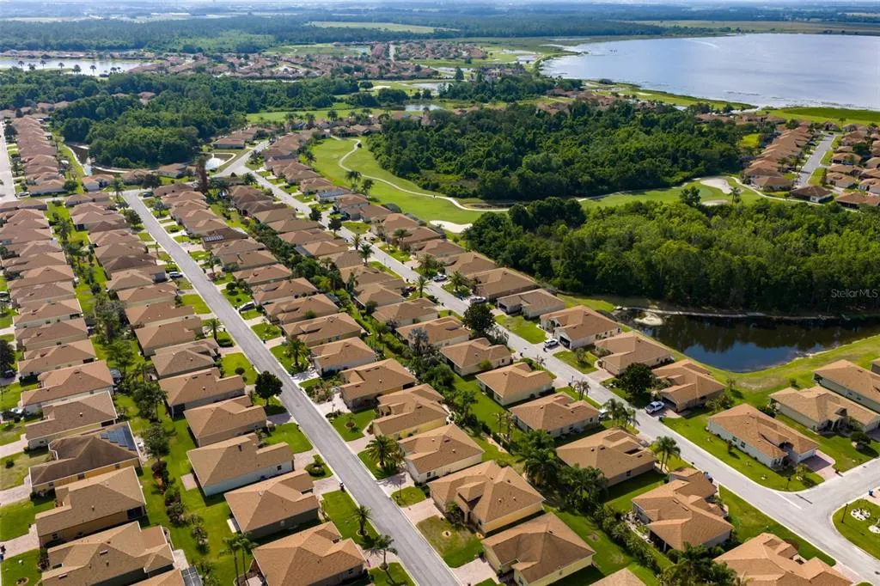
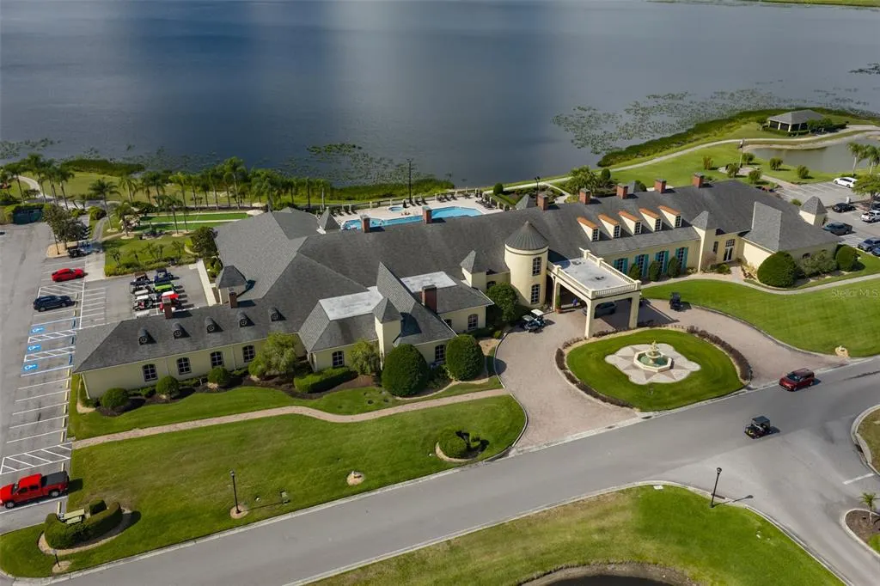
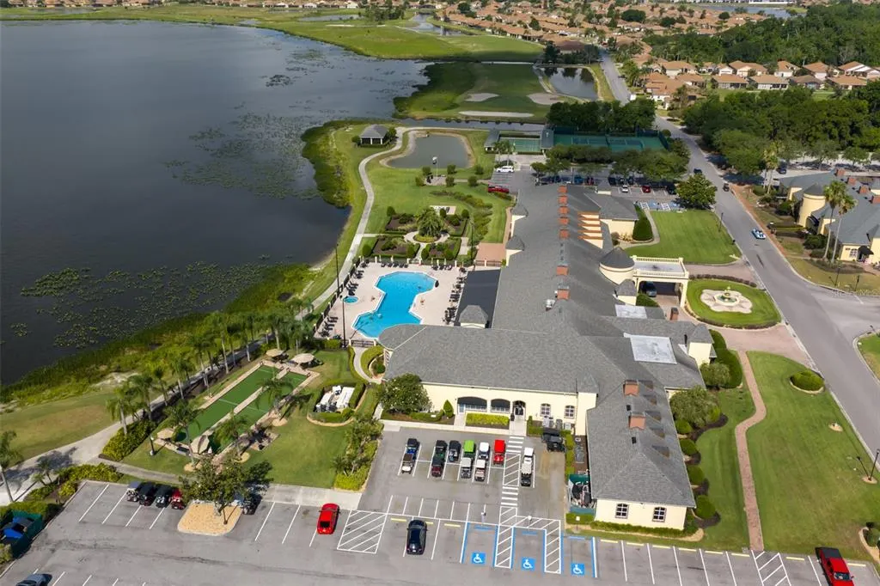
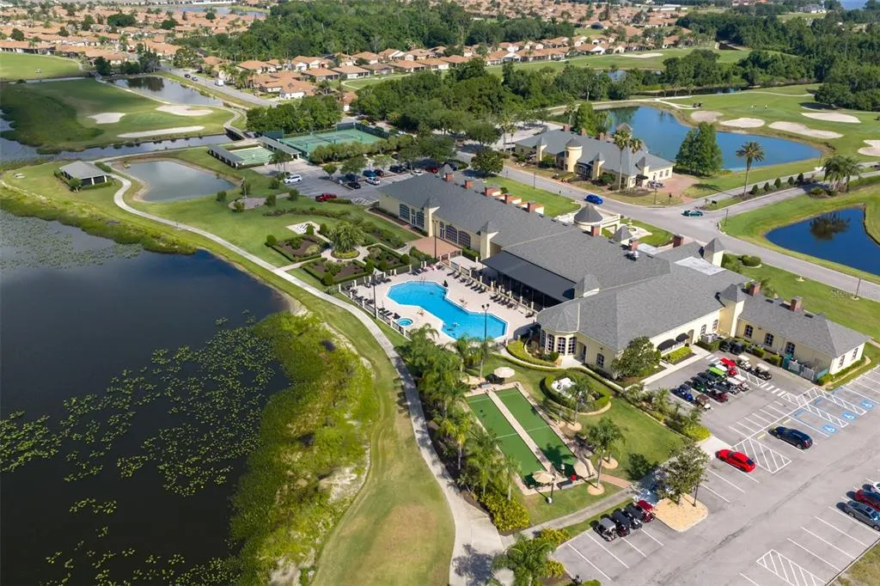
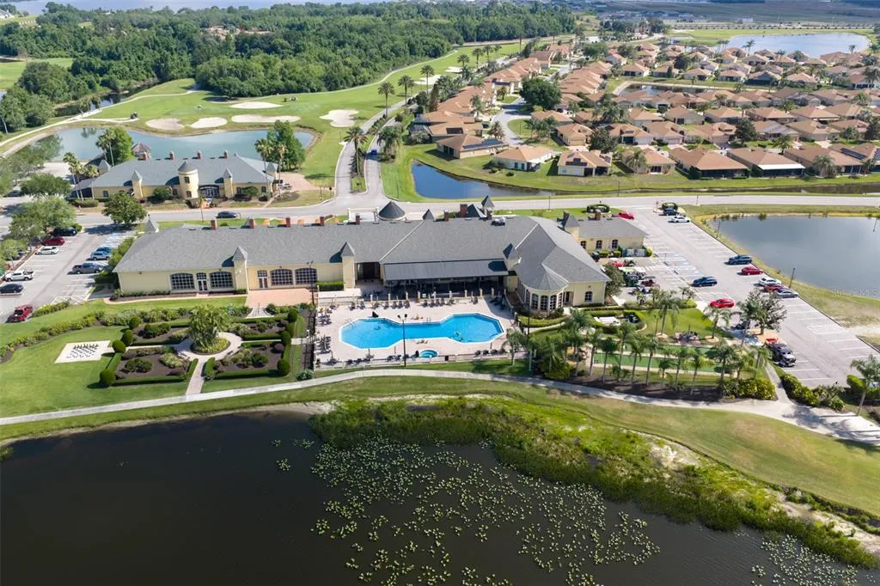
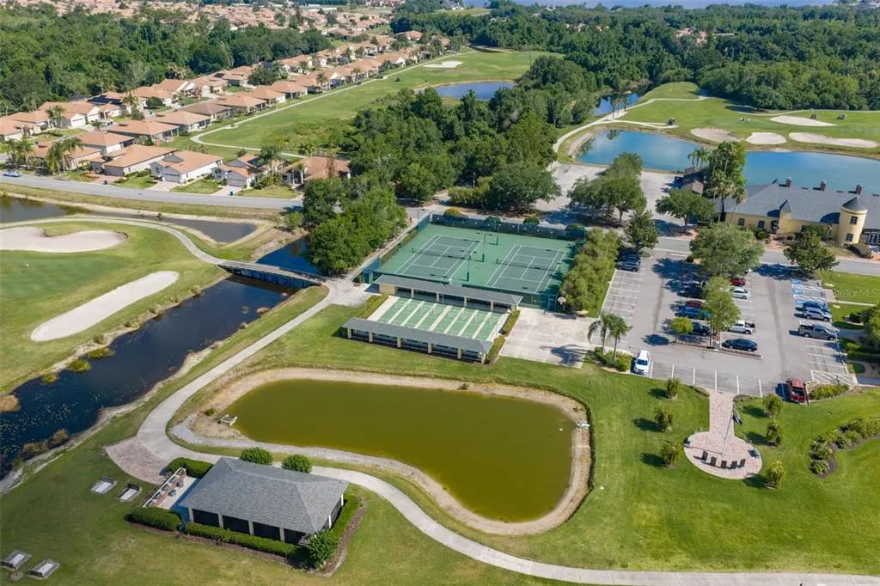
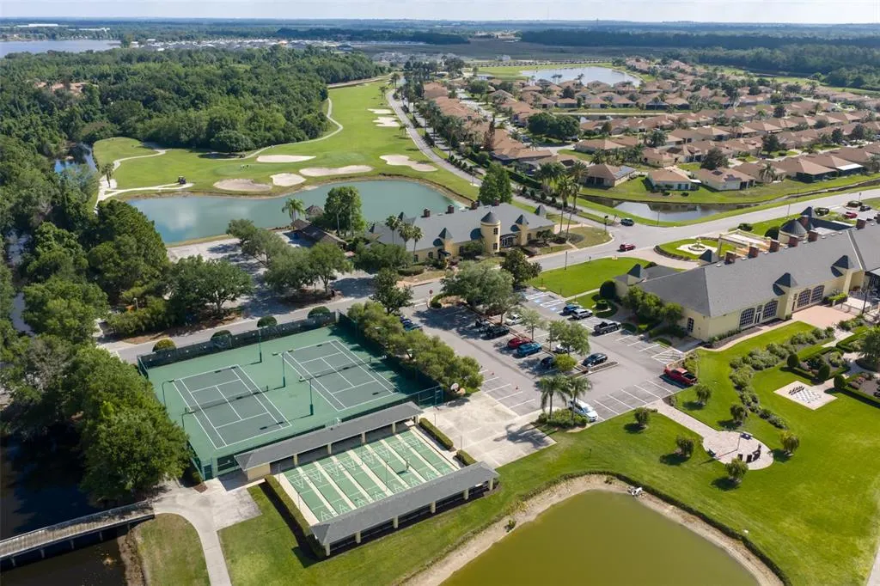
- NeighborhoodLAKE ASHTON GOLF CLUB PH 03-A
- Zip33859
- StyleSingle Family Residence
- Year Built2005
- Taxes$ 7242
- Price$ 300,000
- Bedrooms3
- Full Bathrooms2
- Half Bathrooms0
- Sqr Footage1898
- Lot Size0.14 Acres
Data Source:
Stellar MLS
Property Description
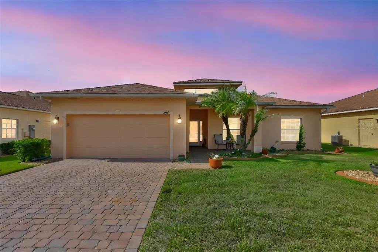
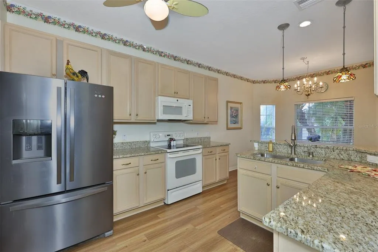
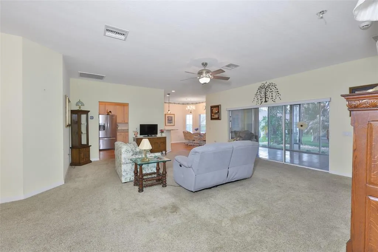
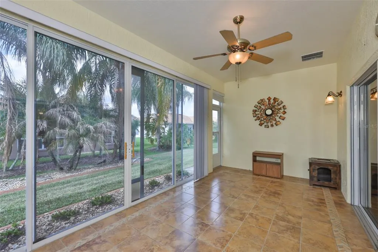
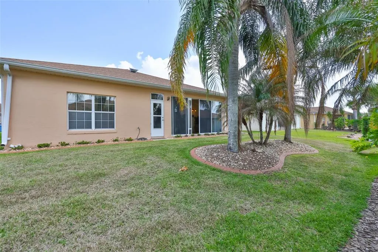
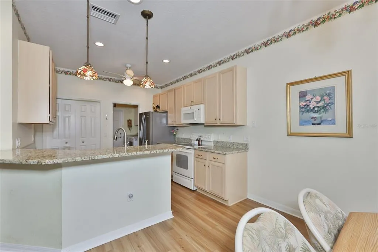
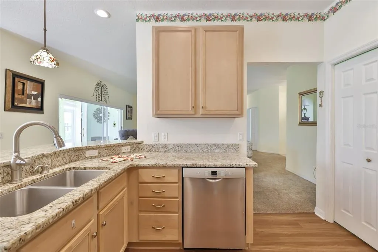
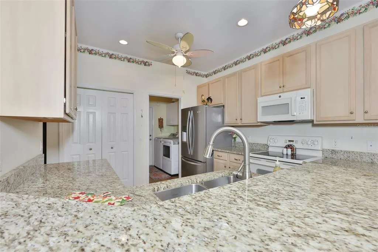
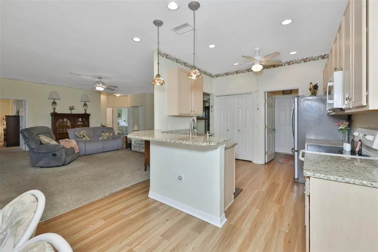
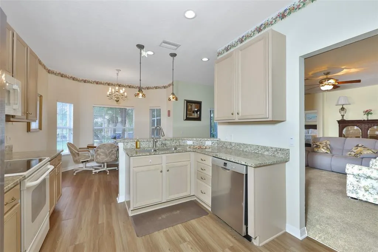
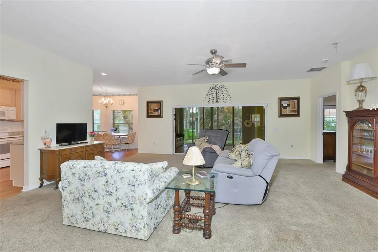
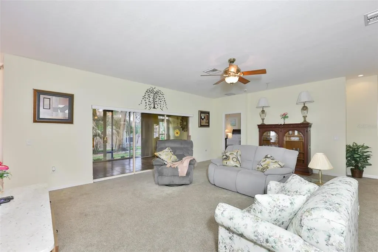
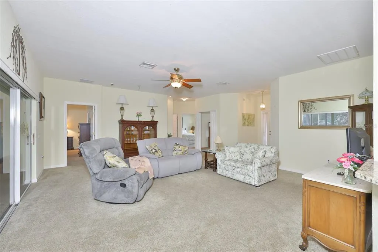
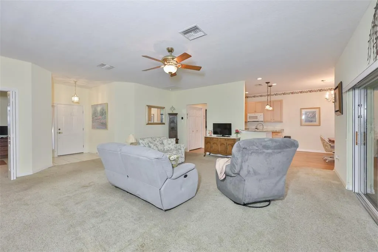
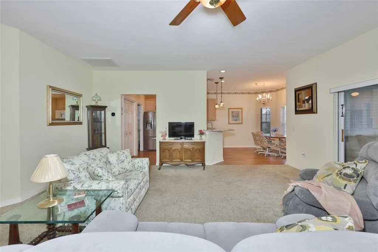
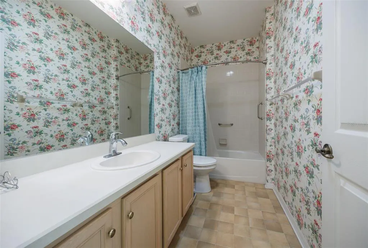
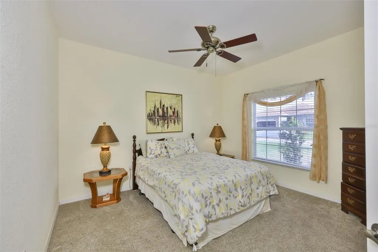
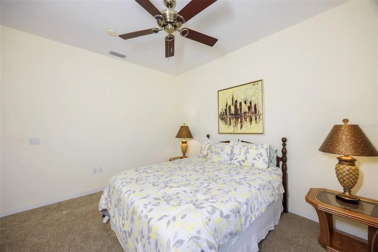
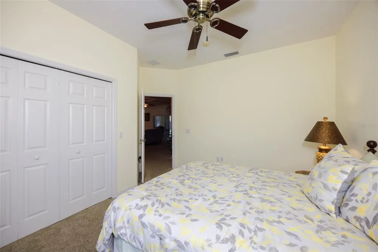
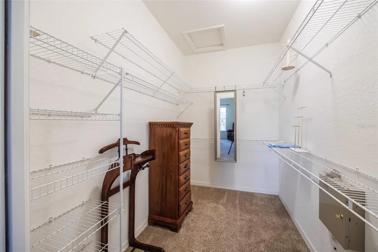
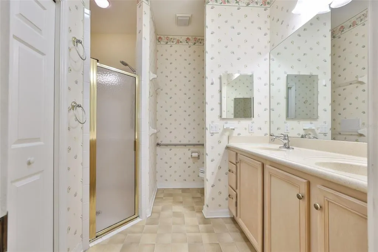
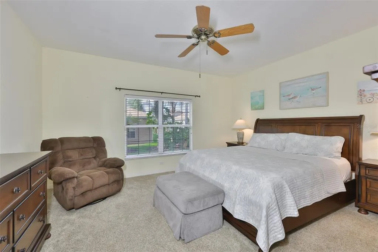
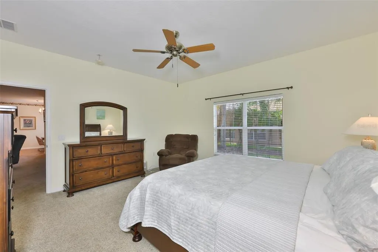
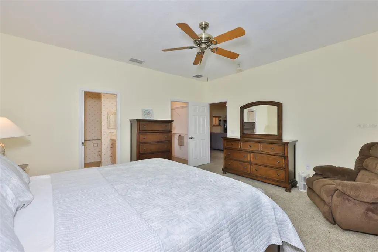
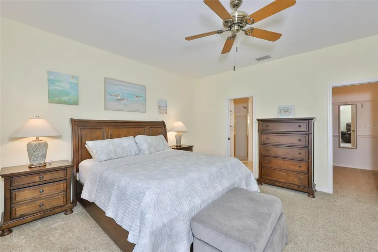
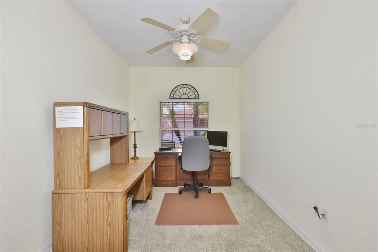
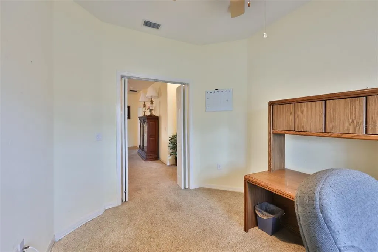

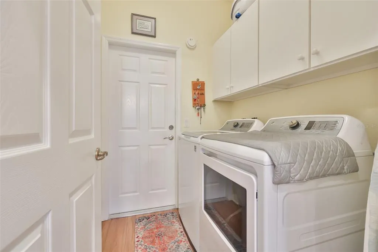
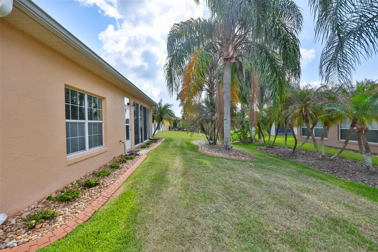
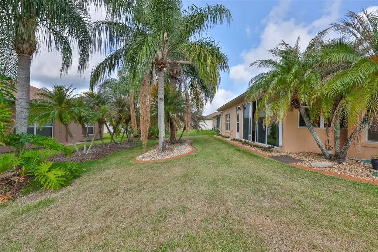
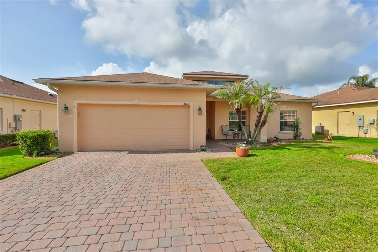
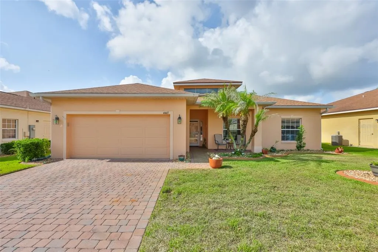
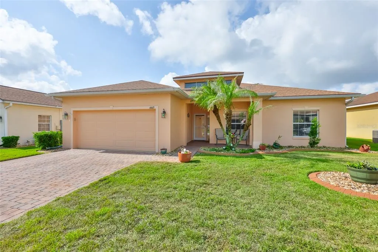
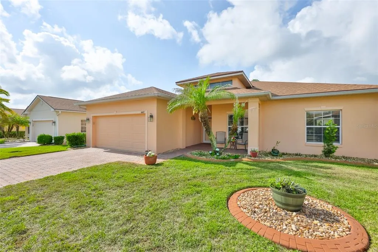
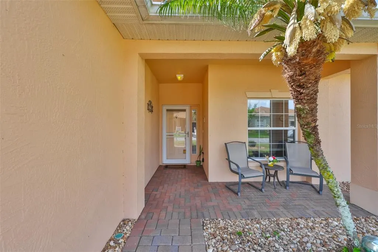
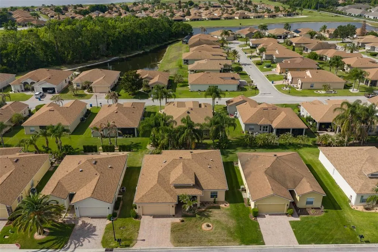
Virtually Staged. Discover easy Florida living in this beautifully maintained home in Lake Ashton featuring the popular expanded Hemingway floor plan with 2 bedrooms, 2 baths, and a versatile den perfect for a home office, hobby room, or guest space. Best of all, the CDD bond debt is fully paid. Pride of ownership shines throughout, from the landscaping and paver driveway to the move-in ready interior designed for comfort and low-maintenance living. Step inside to a welcoming foyer and spacious living room with newer carpeting and abundant natural light. The thoughtfully designed kitchen offers 42” Bristol Poplar cabinetry, granite countertops, pull-out drawers, closet pantry, snack bar seating, and updated stainless steel appliances installed in 2020. A sunny breakfast nook overlooks the beautifully landscaped yard, creating the perfect spot for morning coffee. The private primary suite features a large walk-in closet and an en-suite bath with dual sinks, elevated vanity, tiled walk-in shower, linen closet, and upgraded fixtures. Guests will appreciate the comfortable second bedroom and nearby full bath, while the den provides extra flexibility for overnight visitors or everyday use. Enjoy year-round relaxation in the spacious bonus room with ceramic tile flooring, ceiling fan, and walls of sliding glass doors bringing the outdoors in. The backyard landscaping creates a peaceful retreat ideal for entertaining or simply enjoying Florida’s beautiful weather. Additional updates include a NEW ROOF (2022), NEW AC/heat pump (2021), water heater (2019), new exterior paint (2023), upgraded washer and dryer, extra attic insulation, attic fan, rain gutters, insulated dual-pane windows, and more. The attached 2-car garage includes attic storage, service door, and space for a workshop or golf cart parking. Furniture will convey, offering a potential turnkey opportunity for seasonal or full-time residents. Golf cart available outside of contract. This exceptionally cared-for home is perfect for buyers seeking an active, carefree 55+ lifestyle in sunny Florida.
| Elementary School | Middle School | High School |
|---|---|---|
| Frank E. Brigham Academy Elementary School | McLaughlin Academy Of Excellence Middle School | Lake Region High High School |
| Price History | |
|---|---|
| 5/12/2026 | Listed $300,000 |
General Features
| Sewer | Public Sewer |
|---|---|
| Heating | Central |
| Cooling | Central Air |
| Utilities | Electricity Connected,Sewer Connected,Water Connected |
| Roof | Shingle |
| Appliances | Dryer,Range,Refrigerator,Washer |
| HOA Fee | 174 |
| Garage Spaces | 2 |
| Construction Materials | Stucco |
| Pets Allowed | Number Limit |
| Year Built | 2005 |
| Levels | One |
| Property Subtype | Single Family Residence |
| Tax Year | 2025 |
| Ownership | Fee Simple |
| Assoc Fee Paid Per | Annually |
| County | Polk |
| New Construction | false |
| Property Type | Residential |
| Attached Garage | true |
| Subdivision Name | LAKE ASHTON GOLF CLUB PH 03-A |
| Facing Direction | North |
| Garage Y/N | true |
| Total Rooms | 3 |
| Full Baths | 2 |
| Status | Active |
| Directions | Turn left onto Thompson Nursery Rd. Turn right onto Lake Ashton Blvd. Turn right onto Ashton Club Dr. Turn right onto Berwick Dr. Turn left onto Strathmore Dr. Destination will be on the left. |
| High School | Lake Region High |
| City | LAKE WALES |
| Association Name | Stambaugh INC |
| Senior Community Y/N | true |
| MLS Area | 33859 - Lake Wales |
| Lot Size Units | Square Feet |
| Lot Size Square Feet | 5998 |
| Carport Y/N | false |
| Elementary School | Frank E. Brigham Academy |
| Land Lease Y/N | false |
| Tax Annual Amount | 7242.06 |
| Middle/Junior High School | McLaughlin Academy Of Excellence |
| Additional Parcels Y/N | false |
| Lease Considered Y/N | true |
| Virtual Tour | https://www.propertypanorama.com/instaview/stellar/TB8502329 |
| Building Area Units | Square Feet |
| Living Area Units | Square Feet |
| Standard Status | Active |
| Occupancy Type | Vacant |
| Tax Lot | 663 |
| Legal Description | LAKE ASHTON GOLF CLUB PHASE III-A PB 123 PGS 6 & 7 LOT 663 |
| Minimum Lease | 1 Month |
| Water Access Y/N | false |
| Monthly HOA Amount | 14.5 |
| Water View Y/N | false |
| Flood Zone Code | X |
| In Law Suite YN | false |
| Flood Zone Code X | Yes |
Interior Features
| Interior Amenities | Ceiling Fan(s),Eating Space In Kitchen,Stone Counters,Walk-In Closet(s) |
|---|---|
| Flooring | Carpet,Ceramic Tile,Tile,Vinyl |
| Furnished Y/N | Furnished |
| Total Stories | 1 |
| Air Conditioning Y/N | true |
| Heating Y/N | true |
| Fireplace Y/N | false |
| Laundry Features | Inside,Laundry Room |
| Total Bedrooms | 3 |
| LivingAreaSource | Public Records |
| Total Baths | 2 |
Exterior Features
| Exterior Amenities | Private Mailbox,Sliding Doors |
|---|---|
| Water Source | Public |
| Lot Size Area | 5998 |
| Foundation Details | Slab |
| Building Area Total | 2490 |
| Lot Size Acres | 0.14 |
| Road Surface Type | Paved |
| Private Pool | false |
| Waterfront Y/N | false |
| Covered Spaces | 2 |
Amenities
- Foreclosure
- Views
- Short Sale
- New Construction
- Adult 55+
- Lease To Own
- No HOA Fees
- Furnished
- Primary On Main
- Air Conditioning
- Seller Finance
- Green
- Fixer Upper
- Horse
- Golf
- Fireplace
- Deck
- Garage
- Basement
- Pool
Property vs Single Family Average in 33859
Price
Taxes
Year Built
 Copyright © MFRMLS.com All information deemed reliable but not guaranteed. All properties are subject to prior sale, change or withdrawal. Neither listing broker(s) or information provider(s) shall be responsible for any typographical errors, misinformation, misprints and shall be held totally harmless. Listing(s) information is provided for consumers personal, non-commercial use and may not be used for any purpose other than to identify prospective properties consumers may be interested in purchasing. Information on this site was last updated Last updated on September 12, 2026 1:49 PM UTC The listing information on this page last changed on Last updated on September 12, 2026 1:49 PM UTCd. The data relating to real estate for sale on this website comes in part from the Internet Data Exchange program of MFR MLS.
All information deemed reliable but not guaranteed. All properties are subject to prior sale, change or withdrawal. Neither listing broker(s) or information provider(s) shall be responsible for any typographical errors, misinformation, misprints and shall be held totally harmless. Listing(s) information is provided for consumers personal, non-commercial use and may not be used for any purpose other than to identify prospective properties consumers may be interested in purchasing.
Updated on September 12, 2026 1:49 PM UTC
Copyright © MFRMLS.com All information deemed reliable but not guaranteed. All properties are subject to prior sale, change or withdrawal. Neither listing broker(s) or information provider(s) shall be responsible for any typographical errors, misinformation, misprints and shall be held totally harmless. Listing(s) information is provided for consumers personal, non-commercial use and may not be used for any purpose other than to identify prospective properties consumers may be interested in purchasing. Information on this site was last updated Last updated on September 12, 2026 1:49 PM UTC The listing information on this page last changed on Last updated on September 12, 2026 1:49 PM UTCd. The data relating to real estate for sale on this website comes in part from the Internet Data Exchange program of MFR MLS.
All information deemed reliable but not guaranteed. All properties are subject to prior sale, change or withdrawal. Neither listing broker(s) or information provider(s) shall be responsible for any typographical errors, misinformation, misprints and shall be held totally harmless. Listing(s) information is provided for consumers personal, non-commercial use and may not be used for any purpose other than to identify prospective properties consumers may be interested in purchasing.
Updated on September 12, 2026 1:49 PM UTC
