

Address
9225 Bevington Lane, ORLANDO, FL
Price
$ 5,656,000
Property Attributes
- MLS#G5112045
- TypeSingle Family
- Listing Status Active
- CountyOrange
- CityORLANDO
- AreaOrlando/Airport/Alafaya/Lake Nona
- NeighborhoodLAKE NONA ESTATES
- Zip32827
- StyleMediterranean
- Year Built2007
- Taxes$ 30354
- Price$ 5,656,000
- Bedrooms4
- Full Bathrooms4
- Half Bathrooms2
- Sqr Footage5664
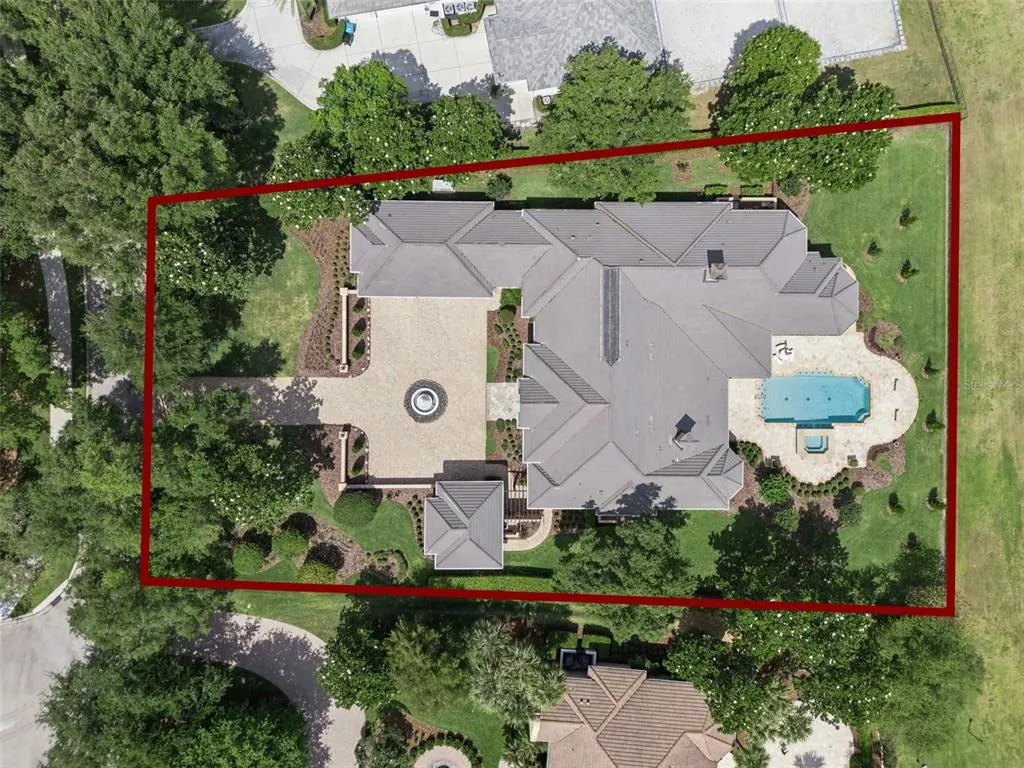
- Lot Size0.97 Acres
Data Source:
Stellar MLS
Property Description
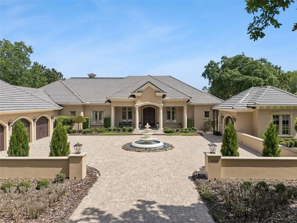
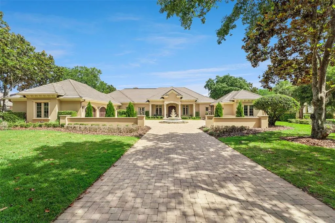
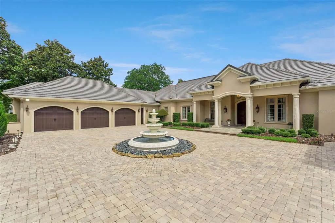
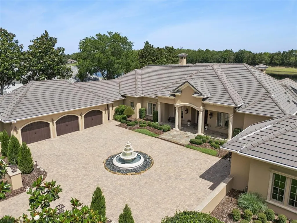
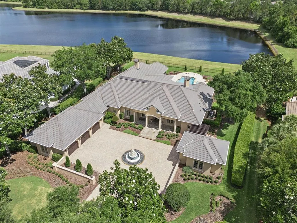
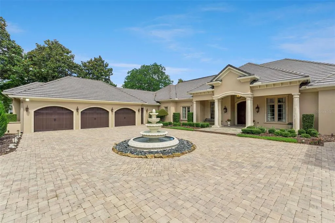
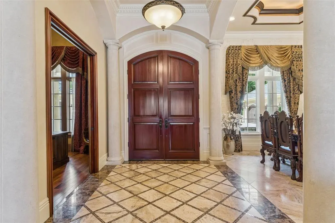
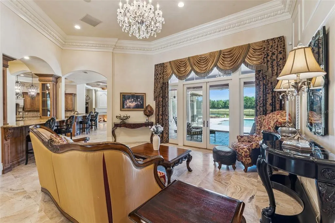
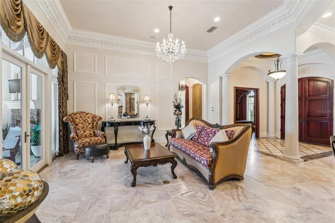
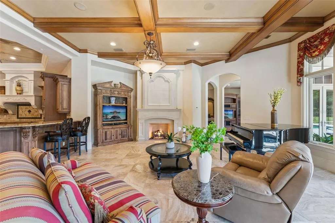
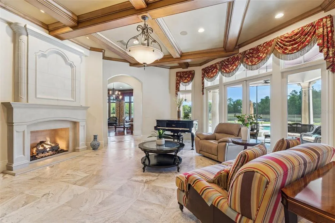
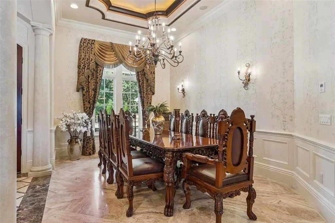
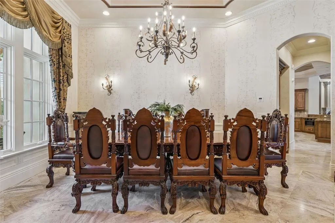
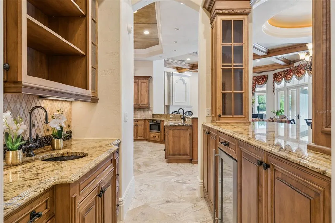
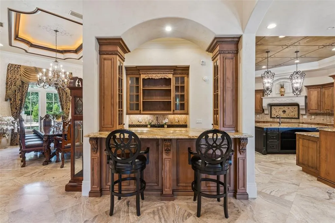
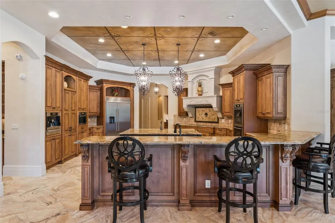
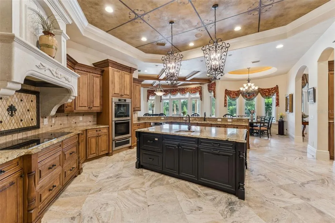
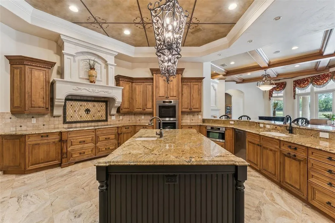
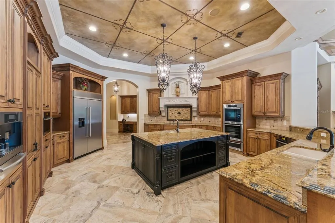
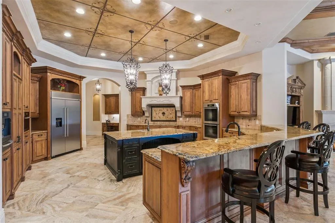
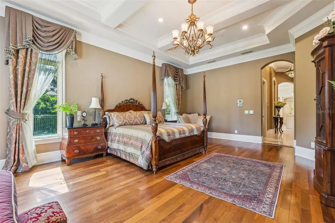
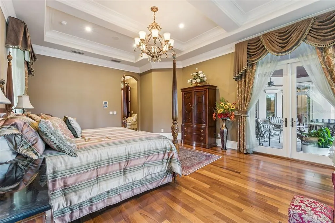
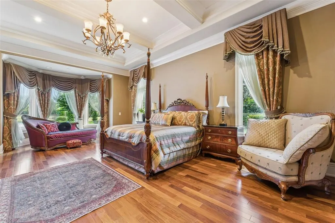
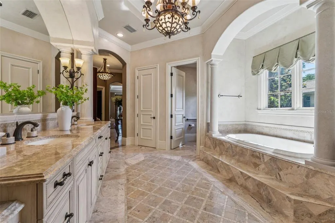
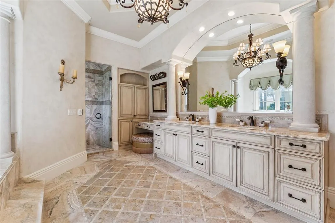
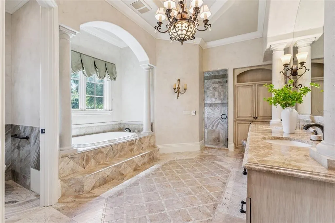
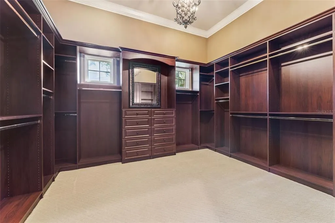
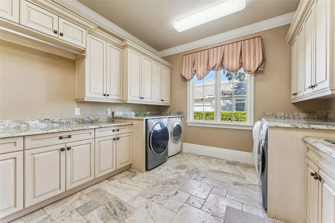
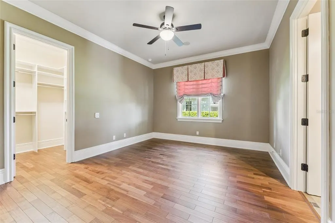

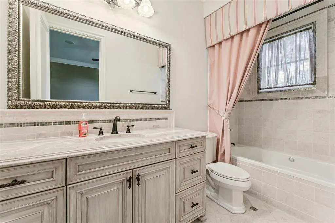
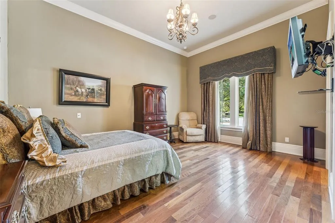
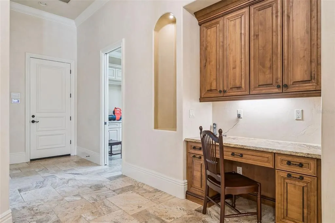
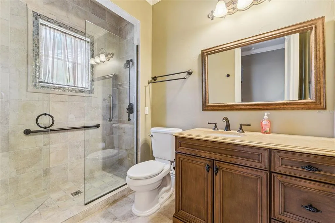
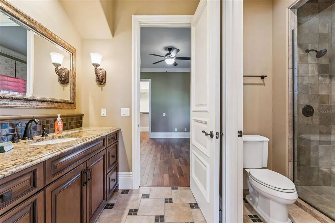
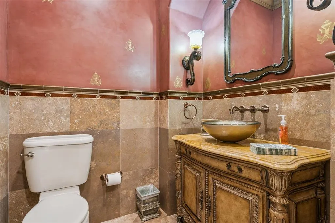
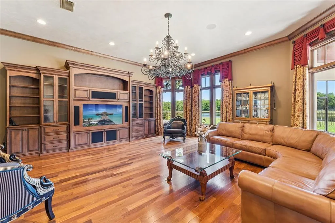
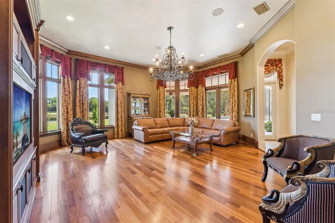
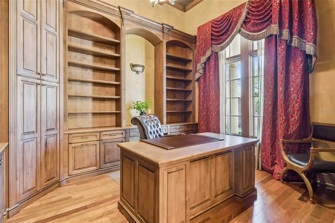
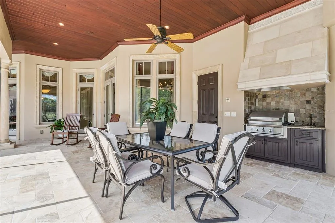
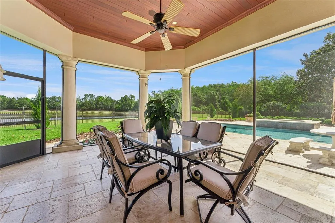
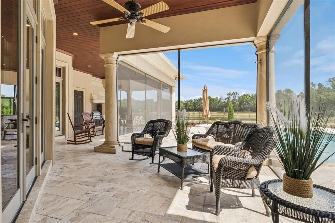
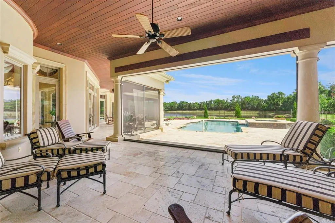
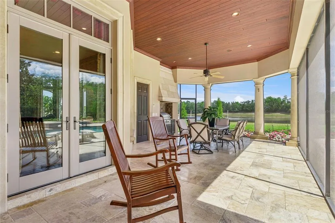
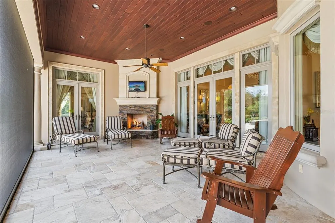
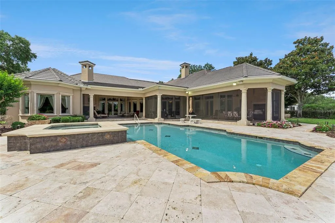
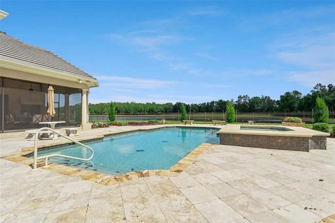
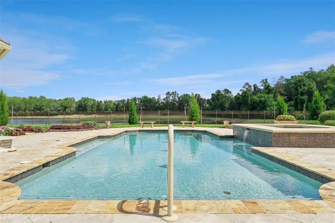
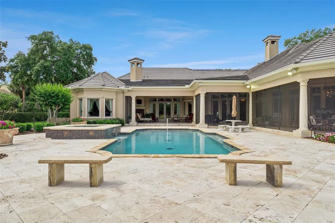
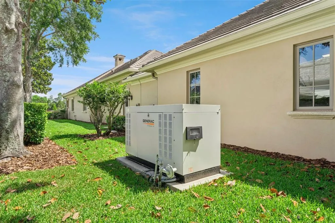
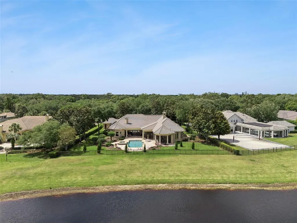
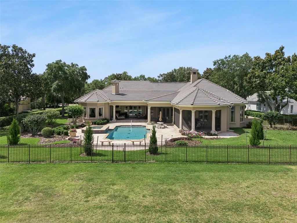
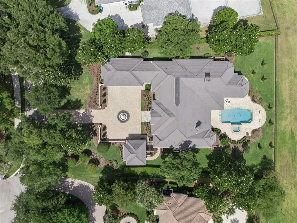
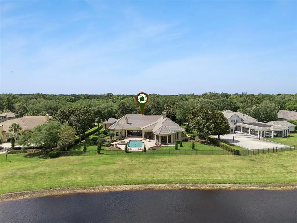
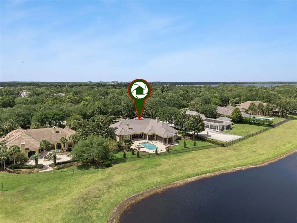
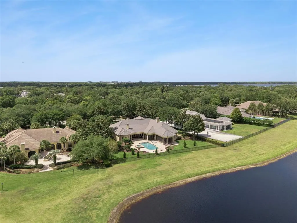
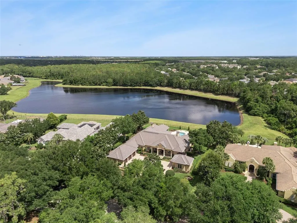
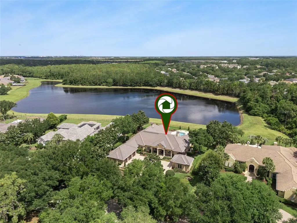
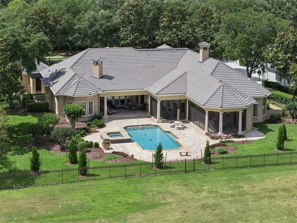
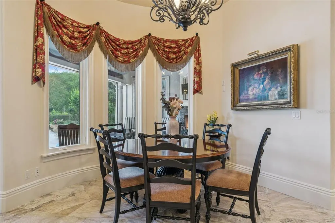
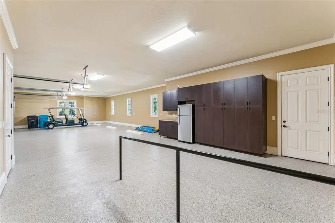
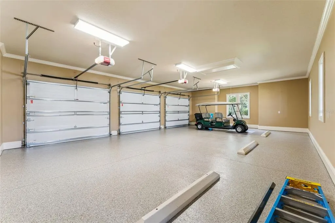
This is the home that you have been dreaming of! From the welcoming paved courtyard into the voluminous foyer with expansive views of a scenic pond through a wall of windows, this home presents luxury at its finest. The extreme care with which the property has been maintained is obvious throughout. As a custom designed home, it has exquisite finishes and hand crafted woodwork and cabinetry. 9225 Bevington Lane is situated on nearly a full acre lot, has professionally designed landscaping, with no development across the street and is located on a peaceful private pond which provides exceptional privacy and open natural views. With 5,700 square feet of elegantly appointed interior living space, high ceilings and wall to wall windows, you will experience the apex of the Florida lifestyle. It has 4 spacious bedrooms, 4 full bathrooms and 2 half baths, all situated in a single story layout. The lanai has over 1,000 square feet of covered poolside living area with full outdoor kitchen and dining area. The home offers the highest quality finishes throughout with travertine and hardwood floors, tile roof, attached 1,470 square foot 3 car garage, an additional detached single car garage and a private oversized pool with an expansive paver deck. Each bedroom has its own bathroom and walk-in closets with custom cabinetry. This residence features extensive amenities, an oversized laundry room with two washers and two dryers, a game room, technology ready wiring throughout, many unique accessories and tailored design elements. The home offers so many unique features including cast concrete columns exterior and interior, all Anderson windows and doors double insulated, two fireplaces, a Generac generator 40KW that can fully power the entire home, a security system and a full irrigation system are just to name a few. This beautiful Lake Nona waterfront home is truly move-in-ready for its new owner!!!
| Elementary School | Middle School | High School |
|---|---|---|
| Northlake Park Community Elementary School | Lake Nona Middle School Middle School | Lake Nona High High School |
| Price History | |
|---|---|
| 5/7/2026 | Listed $5,656,000 |
General Features
| Sewer | Public Sewer |
|---|---|
| Heating | Central,Electric |
| Cooling | Central Air |
| Utilities | BB/HS Internet Available,Cable Available,Electricity Connected,Natural Gas Available,Public,Sewer Connected,Sprinkler Recycled,Street Lights,Underground Utilities,Water Connected |
| Possession | Close Of Escrow |
| Roof | Tile |
| Appliances | Bar Fridge,Built-In Oven,Convection Oven,Cooktop,Dishwasher,Disposal,Dryer,Electric Water Heater,Exhaust Fan,Freezer,Ice Maker,Microwave,Range,Range Hood,Refrigerator,Washer,Wine Refrigerator |
| Zoning | PD |
| HOA Fee | 2170 |
| Garage Spaces | 4 |
| Association Fee Includes | Security |
| Patio/Porch Features | Covered,Front Porch,Patio,Porch,Rear Porch,Screened |
| Architectural Style | Mediterranean |
| Pool Features | Auto Cleaner,Chlorine Free,Deck,Gunite,In Ground,Lighting,Self Cleaning,Tile |
| Security Features | Closed Circuit Camera(s),Fire Alarm,Gated Community,Security Lights,Security System,Smoke Detector(s) |
| Construction Materials | Block,Concrete,Stone,Stucco |
| Pets Allowed | Cats OK,Dogs OK |
| Year Built | 2007 |
| View | Garden,Pool,Trees/Woods,Water |
| Levels | One |
| Property Subtype | Single Family Residence |
| Tax Year | 2025 |
| Ownership | Fee Simple |
| Waterfront Features | Lake,Waterfront |
| Community Features | Lake,Private Boat Ramp,Water Access,Waterfront,Buyer Approval Required,Deed Restrictions,Gated Community - Guard |
| Assoc Fee Paid Per | Quarterly |
| County | Orange |
| New Construction | false |
| Property Type | Residential |
| Association Amenities | Gated,Security |
| Attached Garage | true |
| Subdivision Name | LAKE NONA ESTATES |
| Facing Direction | South |
| Garage Y/N | true |
| Total Rooms | 10 |
| Full Baths | 4 |
| Status | Active |
| Directions | Take 528 East (Beach Line Expressway) from Orlando International Airport for approximately 3 miles and take exit 13 (Narcoossee Road), drive about 1.5 miles South then turn right onto Lake Nona Blvd. Follow signs into Lake Nona Estates. You must be cleared at the guard gate and then proceed to Bevington Lane, turn right and the home is located an 9225 Bevington Lane. |
| High School | Lake Nona High |
| City | ORLANDO |
| Association Name | Julie Childs |
| Senior Community Y/N | false |
| MLS Area | 32827 - Orlando/Airport/Alafaya/Lake Nona |
| Lot Size Units | Square Feet |
| Lot Size Square Feet | 42047 |
| Carport Y/N | false |
| Listing Terms | Cash,Conventional,FHA,Lease Option,Other,USDA Loan,VA Loan |
| Spa Features | In Ground |
| Elementary School | Northlake Park Community |
| Land Lease Y/N | false |
| Tax Annual Amount | 30354 |
| Middle/Junior High School | Lake Nona Middle School |
| Additional Parcels Y/N | false |
| Lease Considered Y/N | false |
| Virtual Tour | https://www.propertypanorama.com/instaview/stellar/G5112045 |
| Building Area Units | Square Feet |
| Living Area Units | Square Feet |
| Standard Status | Active |
| Occupancy Type | Vacant |
| Tax Lot | 13 |
| Legal Description | LAKE NONA ESTATES PARCEL 14 56/60 LOT 13 |
| Water View | Pond |
| Water Access Type | Pond |
| Minimum Lease | 1-2 Years |
| Water Access Y/N | true |
| Monthly HOA Amount | 723.33 |
| Additional Rooms | Attic,Breakfast Room Separate,Den/Library/Office,Family Room,Florida Room,Formal Dining Room Separate,Formal Living Room Separate,Inside Utility |
| Water View Y/N | true |
| Flood Zone Code | X |
| In Law Suite YN | false |
| Flood Zone Code X | Yes |
Interior Features
| Interior Amenities | Accessibility Features,Built-in Features,Ceiling Fan(s),Central Vacuum,Chair Rail,Crown Molding,In Wall Pest System,Kitchen/Family Room Combo,Living Room/Dining Room Combo,Open Floorplan,Pest Guard System,Primary Bedroom Main Floor,Split Bedroom,Stone Counters |
|---|---|
| Flooring | Travertine,Hardwood |
| Furnished Y/N | Negotiable |
| Fireplace Features | Family Room,Gas,Other Room,Outside |
| Air Conditioning Y/N | true |
| Heating Y/N | true |
| Window Features | Blinds,Double Pane Windows,Drapes,ENERGY STAR Qualified Windows,Insulated Windows,Rods,Shades,Shutters,Thermal Windows,Window Treatments |
| Fireplace Y/N | true |
| Half Baths | 2 |
| Laundry Features | Electric Dryer Hookup,Laundry Room,Washer Hookup |
| Total Bedrooms | 4 |
| LivingAreaSource | Builder |
| Total Baths | 6 |
Exterior Features
| Exterior Amenities | Courtyard,French Doors,Garden,Irrigation System,Lighting,Outdoor Grill,Outdoor Kitchen,Outdoor Shower,Private Entrance,Private Yard,Rain Gutters,Sidewalk |
|---|---|
| Vegetation | Mature Landscaping,Trees/Landscaped |
| Fencing | Fenced,Other |
| Parking Features | Covered,Driveway,Garage Door Opener,Ground Level,Oversized,Split Garage,Under Building |
| Lot Features | City Lot,Landscaped,Oversized Lot,Sidewalk |
| Water Source | Public |
| Lot Size Area | 42047 |
| Foundation Details | Slab |
| Spa | true |
| Building Area Total | 9009 |
| Lot Size Acres | 0.97 |
| Road Surface Type | Paved |
| Private Pool | true |
| Waterfront Y/N | false |
| Covered Spaces | 4 |
| Road Frontage Type | Street Paved,Private Road |
Amenities
- Foreclosure
- Views
- Short Sale
- New Construction
- Adult 55+
- Lease To Own
- No HOA Fees
- Furnished
- Primary On Main
- Air Conditioning
- Seller Finance
- Green
- Fixer Upper
- Horse
- Golf
- Fireplace
- Deck
- Garage
- Basement
- Pool
Property vs Single Family Average in 32827
Price
Taxes
Year Built
 Copyright © MFRMLS.com All information deemed reliable but not guaranteed. All properties are subject to prior sale, change or withdrawal. Neither listing broker(s) or information provider(s) shall be responsible for any typographical errors, misinformation, misprints and shall be held totally harmless. Listing(s) information is provided for consumers personal, non-commercial use and may not be used for any purpose other than to identify prospective properties consumers may be interested in purchasing. Information on this site was last updated Last updated on September 13, 2026 2:01 PM UTC The listing information on this page last changed on Last updated on September 13, 2026 2:01 PM UTCd. The data relating to real estate for sale on this website comes in part from the Internet Data Exchange program of MFR MLS.
All information deemed reliable but not guaranteed. All properties are subject to prior sale, change or withdrawal. Neither listing broker(s) or information provider(s) shall be responsible for any typographical errors, misinformation, misprints and shall be held totally harmless. Listing(s) information is provided for consumers personal, non-commercial use and may not be used for any purpose other than to identify prospective properties consumers may be interested in purchasing.
Updated on September 13, 2026 2:01 PM UTC
Copyright © MFRMLS.com All information deemed reliable but not guaranteed. All properties are subject to prior sale, change or withdrawal. Neither listing broker(s) or information provider(s) shall be responsible for any typographical errors, misinformation, misprints and shall be held totally harmless. Listing(s) information is provided for consumers personal, non-commercial use and may not be used for any purpose other than to identify prospective properties consumers may be interested in purchasing. Information on this site was last updated Last updated on September 13, 2026 2:01 PM UTC The listing information on this page last changed on Last updated on September 13, 2026 2:01 PM UTCd. The data relating to real estate for sale on this website comes in part from the Internet Data Exchange program of MFR MLS.
All information deemed reliable but not guaranteed. All properties are subject to prior sale, change or withdrawal. Neither listing broker(s) or information provider(s) shall be responsible for any typographical errors, misinformation, misprints and shall be held totally harmless. Listing(s) information is provided for consumers personal, non-commercial use and may not be used for any purpose other than to identify prospective properties consumers may be interested in purchasing.
Updated on September 13, 2026 2:01 PM UTC
