

Address
10084 Tavistock Rd, ORLANDO, FL
Price
$ 20,000,000
Property Attributes
- MLS#O6409649
- TypeSingle Family
- Listing Status Active
- CountyOrange
- CityORLANDO
- AreaOrlando/Airport/Alafaya/Lake Nona
- NeighborhoodLAKE NONA ESTATES
- Zip32827
- StyleCustom
- Year Built2027
- Taxes$ 49135
- Price$ 20,000,000
- Bedrooms6
- Full Bathrooms7
- Half Bathrooms2
- Sqr Footage17032
- Lot Size1.42 Acres
Data Source:
Stellar MLS
Property Description
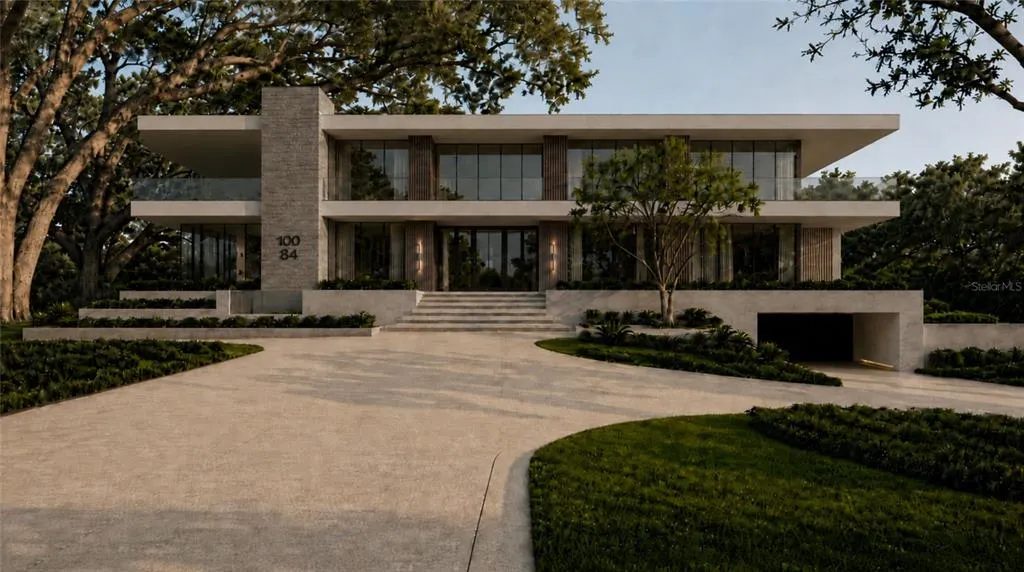
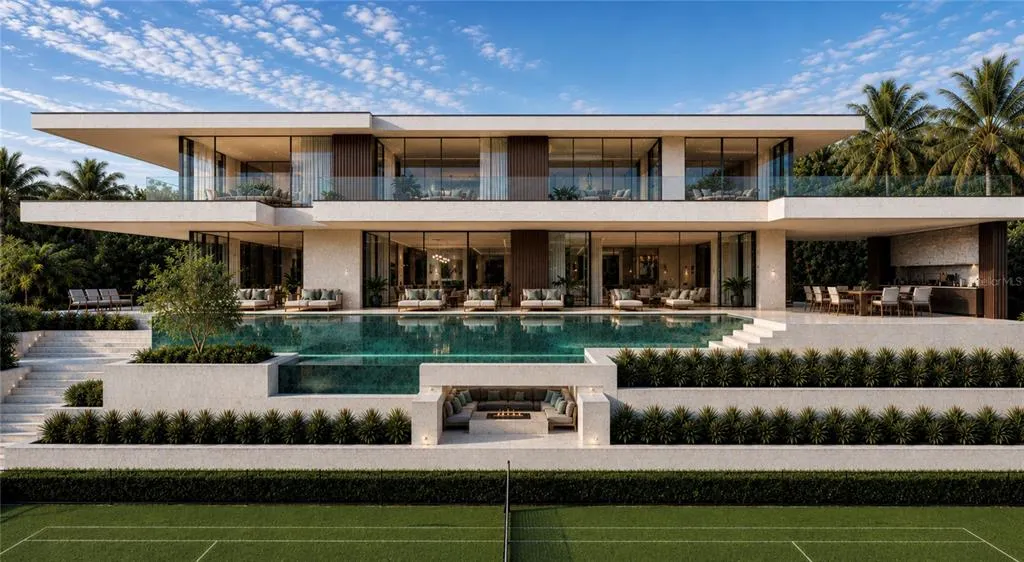
Pre-Construction. To be built. A once-in-a-generation waterfront estate, exclusively designed and built by Mrcela Custom Homes, setting a new benchmark for luxury living in Central Florida. This extraordinary showcase residence seamlessly combines timeless architecture, cutting-edge engineering, and world-class resort amenities into one remarkable estate. Constructed using the patented Fortex cast-in-place concrete wall system, the home is engineered for exceptional structural integrity, fire resistance, storm resilience, energy efficiency, and long-term durability, establishing a new standard for luxury residential construction. As the first Fortex showcase residence, this home represents the future of luxury homebuilding. Designed for both grand entertaining and everyday living, the estate features an underground collector garage, resort-style wellness spa, state-of-the-art movie theater, private championship tennis court, expansive indoor and outdoor living spaces, breathtaking waterfront views, and a fully reinforced concrete safe room. This space is engineered to provide exceptional security and resilience, making it ideal as a storm shelter, secure storage for valuables, or a private retreat. The safe room is constructed entirely of reinforced concrete and has been thoughtfully integrated into the home's luxury design, offering peace of mind without compromising functionality or aesthetics. Every detail has been thoughtfully designed to create an unmatched lifestyle where innovation, luxury, privacy, and security come together in one extraordinary residence. More than a luxury home, this is a legacy estate built to standards rarely seen in residential construction. Price includes a membership initiation fee to Lake Nona Golf & Country Club, subject to application and acceptance. Members of Lake Nona Golf & Country Club enjoy a wealth of amenities, including a premier championship golf course, 40,000-square-foot Clubhouse with an 18-room Lodge, a Bath & Racquet Club with tennis facilities, a resort-style, lakeside pool, year-round children’s programming, 24-hour gated security and outstanding water-based recreation on a trio of waterways.
| Elementary School | Middle School | High School |
|---|---|---|
| Northlake Park Community Elementary School | Lake Nona Middle School Middle School | Lake Nona High High School |
| Price History | |
|---|---|
| 7/15/2026 | Listed $20,000,000 |
General Features
| Sewer | Public Sewer |
|---|---|
| Heating | Central |
| Cooling | Central Air |
| Utilities | BB/HS Internet Available,Electricity Available,Public,Sewer Available,Underground Utilities,Water Available |
| Roof | Concrete,Other |
| Appliances | Built-In Oven,Cooktop,Dishwasher,Disposal,Refrigerator,Water Filtration System |
| Zoning | PD |
| HOA Fee | 2170 |
| Garage Spaces | 8 |
| Association Fee Includes | 24-Hour Guard,Escrow Reserves Fund,Insurance,Internet,Maintenance Grounds,Manager,Security |
| Patio/Porch Features | Patio,Rear Porch |
| Architectural Style | Custom |
| Pool Features | Heated,In Ground,Infinity,Lap |
| Security Features | Gated Community |
| Construction Materials | Concrete,Other |
| Pets Allowed | Yes |
| Year Built | 2027 |
| View | Water |
| Levels | Two |
| Property Subtype | Single Family Residence |
| Tax Year | 2025 |
| Ownership | Fee Simple |
| Waterfront Features | Lake,Waterfront |
| Community Features | Community Boat Ramp,Dock,Fishing,Lake,Private Boat Ramp,Water Access,Waterfront,Deed Restrictions,Gated Community - Guard,Golf,Irrigation-Reclaimed Water,Sidewalks,Special Community Restrictions |
| Assoc Fee Paid Per | Quarterly |
| County | Orange |
| New Construction | true |
| Property Type | Residential |
| Attached Garage | true |
| Subdivision Name | LAKE NONA ESTATES |
| Facing Direction | East |
| Garage Y/N | true |
| Total Rooms | 10 |
| Full Baths | 7 |
| Status | Active |
| Directions | Driving Directions to Lake Nona Realty Office: From I-4 take SR-417. Go 8 miles to Exit 19 (Lake Nona Blvd.) Turn Right on Lake Nona Blvd toward Medical City. Turn Right onto Tavistock Lakes Blvd. Turn left into parking garage. Lake Nona Realty office is located on the first floor of 6900 Tavistock Lakes Blvd, Ste 140. |
| High School | Lake Nona High |
| City | ORLANDO |
| Body of Water | LAKE NONA |
| Association Name | Julie Childs |
| Senior Community Y/N | false |
| MLS Area | 32827 - Orlando/Airport/Alafaya/Lake Nona |
| Lot Size Units | Acres |
| Lot Size Square Feet | 62016 |
| Carport Y/N | false |
| Listing Terms | Cash,Conventional,Other |
| Spa Features | Heated,In Ground |
| Elementary School | Northlake Park Community |
| Land Lease Y/N | false |
| Tax Annual Amount | 49135 |
| Middle/Junior High School | Lake Nona Middle School |
| Property Condition | Pre-Construction |
| Additional Parcels Y/N | false |
| Lease Considered Y/N | true |
| Building Area Units | Square Feet |
| Living Area Units | Square Feet |
| Builder Name | Mrcela Custom Homes, LLC |
| Standard Status | Active |
| Occupancy Type | Vacant |
| Tax Lot | 17 |
| Legal Description | LAKE NONA PHASE 1A PARCEL 7 38/50 LOT 17 |
| Water View | Pond |
| Minimum Lease | 7 Months |
| Water Access Y/N | false |
| Monthly HOA Amount | 723.33 |
| Additional Rooms | Den/Library/Office,Great Room,Media Room |
| Water View Y/N | true |
| Flood Zone Code | X |
| In Law Suite YN | false |
| Flood Zone Code X | Yes |
Interior Features
| Interior Amenities | Eating Space In Kitchen,Elevator,High Ceilings,Living Room/Dining Room Combo,Open Floorplan,Primary Bedroom Main Floor,Sauna,Smart Home,Solid Wood Cabinets,Stone Counters,Thermostat,Walk-In Closet(s),Window Treatments |
|---|---|
| Basement | Finished |
| Flooring | Porcelain Tile,Tile,Hardwood |
| Furnished Y/N | Unfurnished |
| Fireplace Features | Family Room,Outside |
| Air Conditioning Y/N | true |
| Heating Y/N | true |
| Fireplace Y/N | true |
| Half Baths | 2 |
| Laundry Features | Laundry Room |
| Total Bedrooms | 6 |
| LivingAreaSource | Builder |
| Total Baths | 9 |
Exterior Features
| Exterior Amenities | Balcony,Fire Pit,Irrigation System,Lighting,Other,Outdoor Kitchen,Outdoor Shower,Sliding Doors,Tennis Court(s) |
|---|---|
| Vegetation | Trees/Landscaped |
| Parking Features | Driveway,Golf Cart Parking,Under Building |
| Lot Features | City Lot,Near Golf Course |
| Water Source | Public |
| Lot Size Area | 1.4237 |
| Foundation Details | Slab |
| Spa | true |
| Building Area Total | 24233 |
| Lot Size Acres | 1.42 |
| Road Surface Type | Paved,Asphalt |
| Private Pool | true |
| Waterfront Y/N | false |
| Covered Spaces | 8 |
| Road Frontage Type | Street Paved |
| Road Responsibility | Private Maintained Road |
Amenities
- Foreclosure
- Views
- Short Sale
- New Construction
- Adult 55+
- Lease To Own
- No HOA Fees
- Furnished
- Primary On Main
- Air Conditioning
- Seller Finance
- Green
- Fixer Upper
- Horse
- Golf
- Fireplace
- Deck
- Garage
- Basement
- Pool
Property vs Single Family Average in 32827
Price
Taxes
Year Built
 Copyright © MFRMLS.com All information deemed reliable but not guaranteed. All properties are subject to prior sale, change or withdrawal. Neither listing broker(s) or information provider(s) shall be responsible for any typographical errors, misinformation, misprints and shall be held totally harmless. Listing(s) information is provided for consumers personal, non-commercial use and may not be used for any purpose other than to identify prospective properties consumers may be interested in purchasing. Information on this site was last updated Last updated on September 13, 2026 2:01 PM UTC The listing information on this page last changed on Last updated on September 13, 2026 2:01 PM UTCd. The data relating to real estate for sale on this website comes in part from the Internet Data Exchange program of MFR MLS.
All information deemed reliable but not guaranteed. All properties are subject to prior sale, change or withdrawal. Neither listing broker(s) or information provider(s) shall be responsible for any typographical errors, misinformation, misprints and shall be held totally harmless. Listing(s) information is provided for consumers personal, non-commercial use and may not be used for any purpose other than to identify prospective properties consumers may be interested in purchasing.
Updated on September 13, 2026 2:01 PM UTC
Copyright © MFRMLS.com All information deemed reliable but not guaranteed. All properties are subject to prior sale, change or withdrawal. Neither listing broker(s) or information provider(s) shall be responsible for any typographical errors, misinformation, misprints and shall be held totally harmless. Listing(s) information is provided for consumers personal, non-commercial use and may not be used for any purpose other than to identify prospective properties consumers may be interested in purchasing. Information on this site was last updated Last updated on September 13, 2026 2:01 PM UTC The listing information on this page last changed on Last updated on September 13, 2026 2:01 PM UTCd. The data relating to real estate for sale on this website comes in part from the Internet Data Exchange program of MFR MLS.
All information deemed reliable but not guaranteed. All properties are subject to prior sale, change or withdrawal. Neither listing broker(s) or information provider(s) shall be responsible for any typographical errors, misinformation, misprints and shall be held totally harmless. Listing(s) information is provided for consumers personal, non-commercial use and may not be used for any purpose other than to identify prospective properties consumers may be interested in purchasing.
Updated on September 13, 2026 2:01 PM UTC
